









103 Glendale Avenue, #A
Manchester, NH 03103
$285,000
Open Houses
Listing Courtesy of: Keller Williams Realty-Metropolitan
Listing Agent: Jim Harvey
603-232-8282
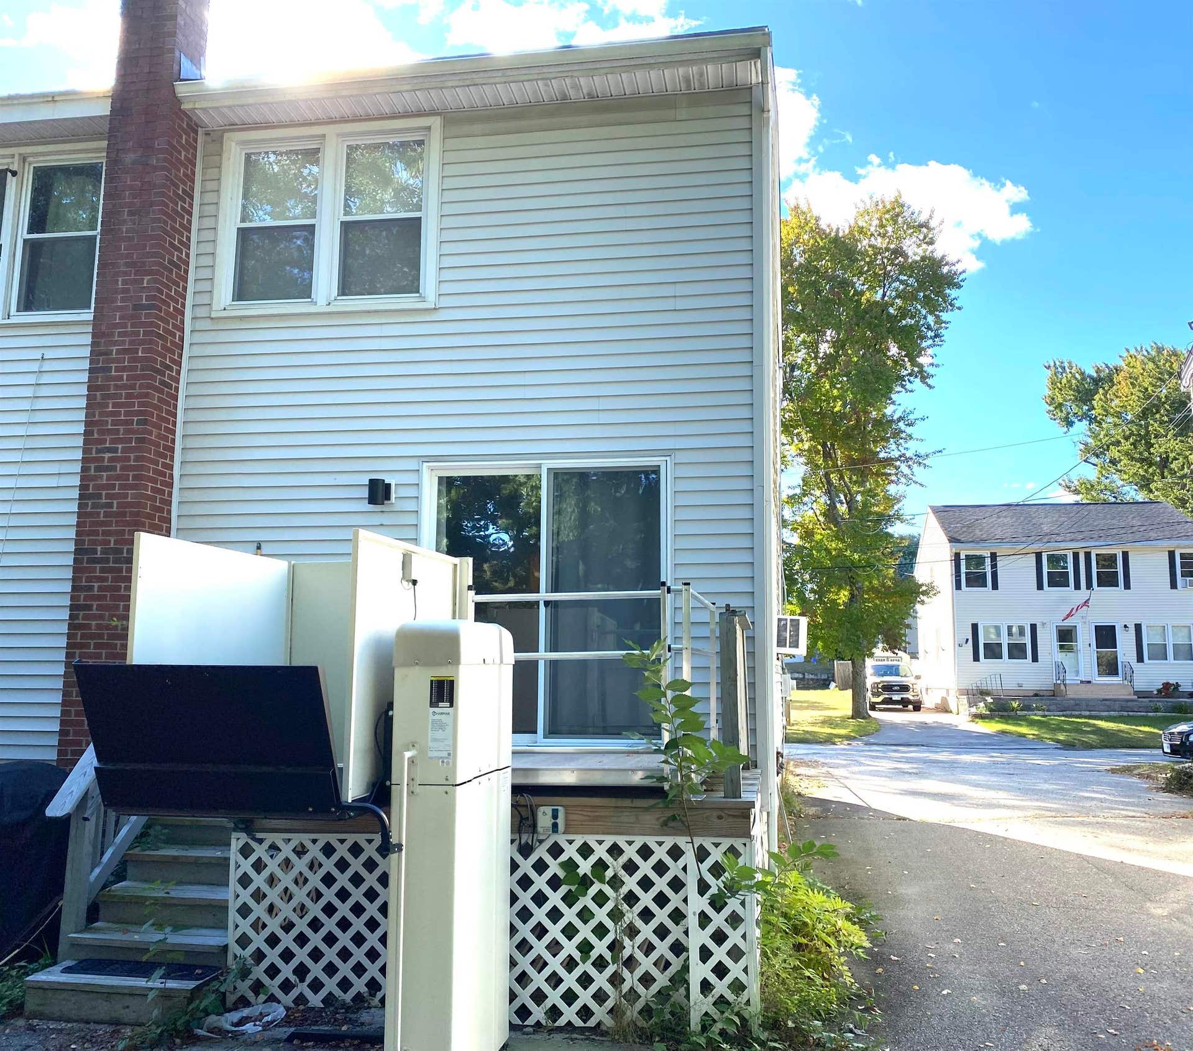
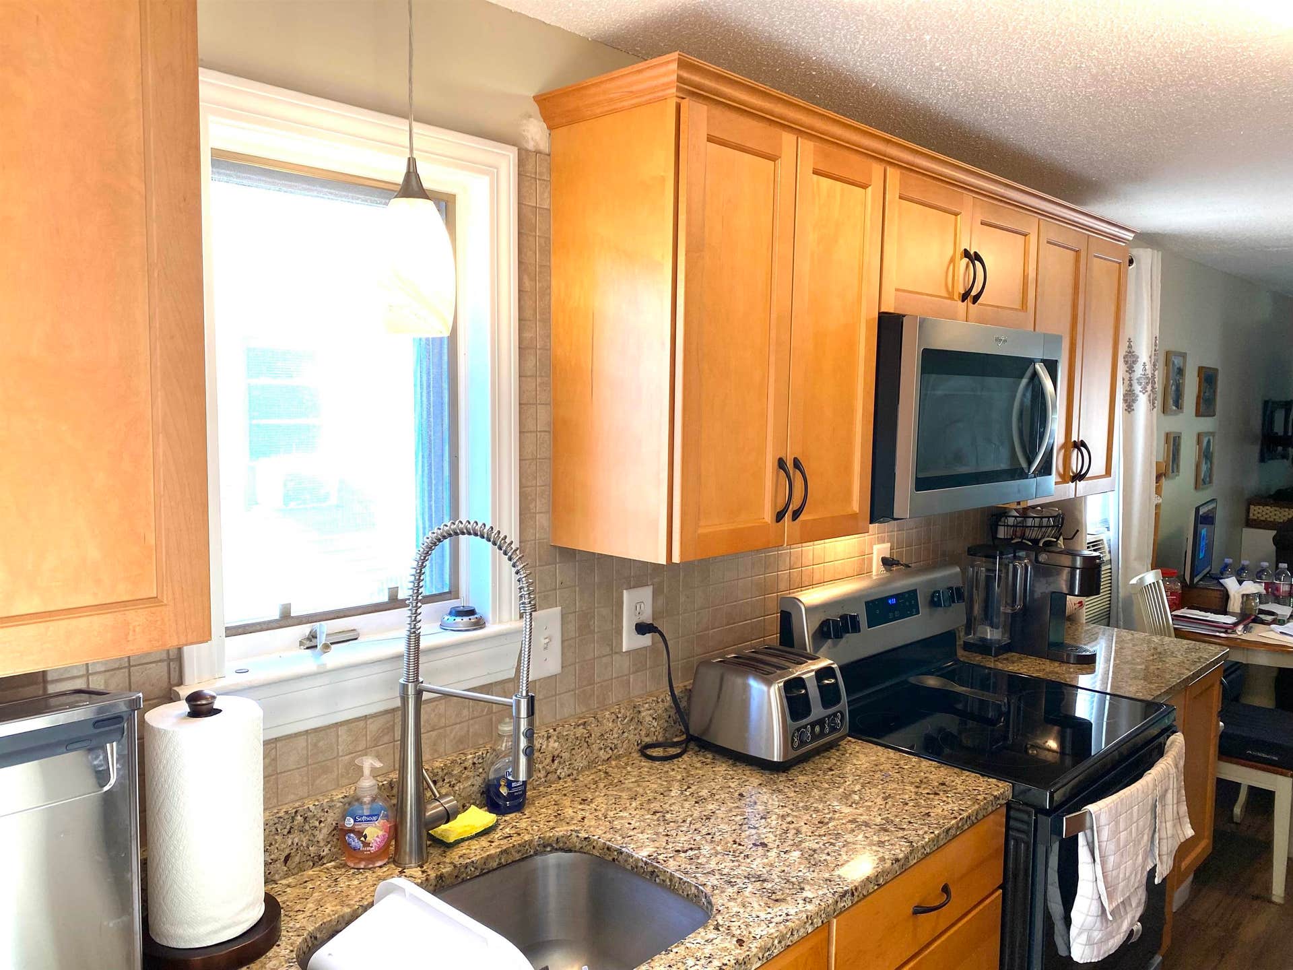
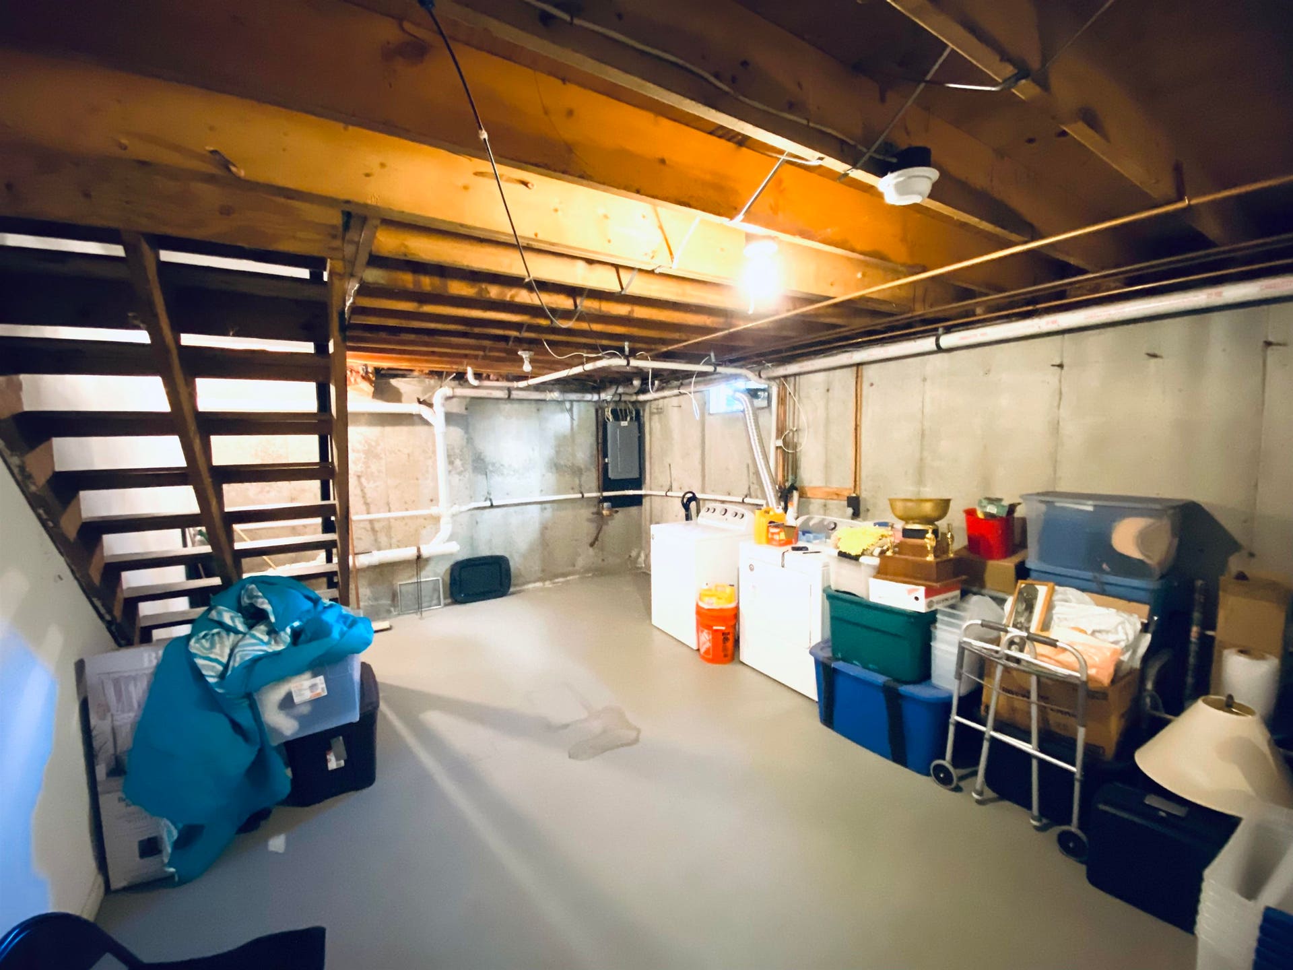
Beautifully Updated 2 Bed Condex in Manchester! 103 A Glendale Ave, Manchester, NH 03103 900 Sq. Ft. | 2 Off Street Parking Spaces | Pet Friendly Yard Welcome home to this move-in ready condo offering 900 square feet of stylish, low-maintenance living space. Thoughtfully updated throughout, this home blends modern finishes with practical convenience. Renovated kitchen: Featuring sleek granite countertops, an under-mount sink, newer appliances, and soft-close cabinetry and drawers. Open 1st floor living spaces enhanced by durable, attractive vinyl plank flooring throughout the main level. Basement: Includes a dedicated laundry area, a separate mechanical section, and plenty of extra room for storage or workspace needs. Enjoy outdoor relaxation on your back deck and take advantage of the small, fully fenced front lawn—ideal for keeping pets safe at home. Includes two off-street parking spaces accessed via a quiet, semi-private driveway. Enjoy independent condex living with no monthly HOA fees in a convenient Manchester location. Schedule your showing today!
| MLS #: | 5111265 |
|---|---|
| Price List: | $285,000 |
| Property Type: | Condo |
| Property Sub Type: | Condo |
| Listing Status: | Active |
| Bedrooms Total: | 2 |
| Baths Full: | 1 |
| Baths 1/2: | 1 |
| Sq Ft Apx Total Finished: | 900 |
| Tax - Gross Amount: | $4,133.00 |
| City: | Manchester |
| County: | Hillsborough |
| Zip: | 03103 |
| Year Built: | 1988 |
| Units Per Building: | 2 |
| State: | NH |
| Price Original: | $300,000 |
| Price Per Fin AG SqFt: | $316.67 |
| Garage: | No |
| Basement: | Yes |
| Covenants: | Unknown |
| Flood Zone: | No |
| Basement Access Type: | Interior |
| Color: | White |
| Lot: | 0014A |
| Zoning: | Condo MDL 05 |
| Phone Company: | Consolidated Comm |
| Baths Total: | 2 |
| Rooms Total: | 4 |
| Assessment Year: | 2024 |
| Assessment Amount: | $211,100 |
| Common Land Acres: | 0.15 |
| Sq Ft Apx Total: | 1,350 |
| Road Frontage Length: | 50 |
| Sq Ft Apx Fin Above Grade: | 900 |
| Sq Ft Apx Fin Ag Source: | Public Records |
| Sq Ft Apx Unfn Ag Source: | Public Records |
| Sq Ft Apx Fin Bg Source: | Public Records |
| Sq Ft Apx Unfn Below Grade: | 450 |
| Sq Ft Apx Unfn Bg Source: | Public Records |
| Garage Capacity: | 0 |
| Water Body Access Description: | No |
| Surveyed: | Unknown |
| Taxes TDB: | No |
| Planned Urban Developmt: | No |
| Pre Construction: | No |
| Rented: | No |
| Road Frontage: | Yes |
| Room 1 Type: | Kitchen |
| Room 1 Dimensions: | 11'9" x 7' |
| Room 1 Level: | 1 |
| Room 2 Type: | Living/Dining |
| Room 2 Dimensions: | 14'11" x 14'2" |
| Room 2 Level: | 1 |
| Room 3 Type: | Bathroom Half |
| Room 3 Dimensions: | 2'6" x 7' |
| Room 3 Level: | 1 |
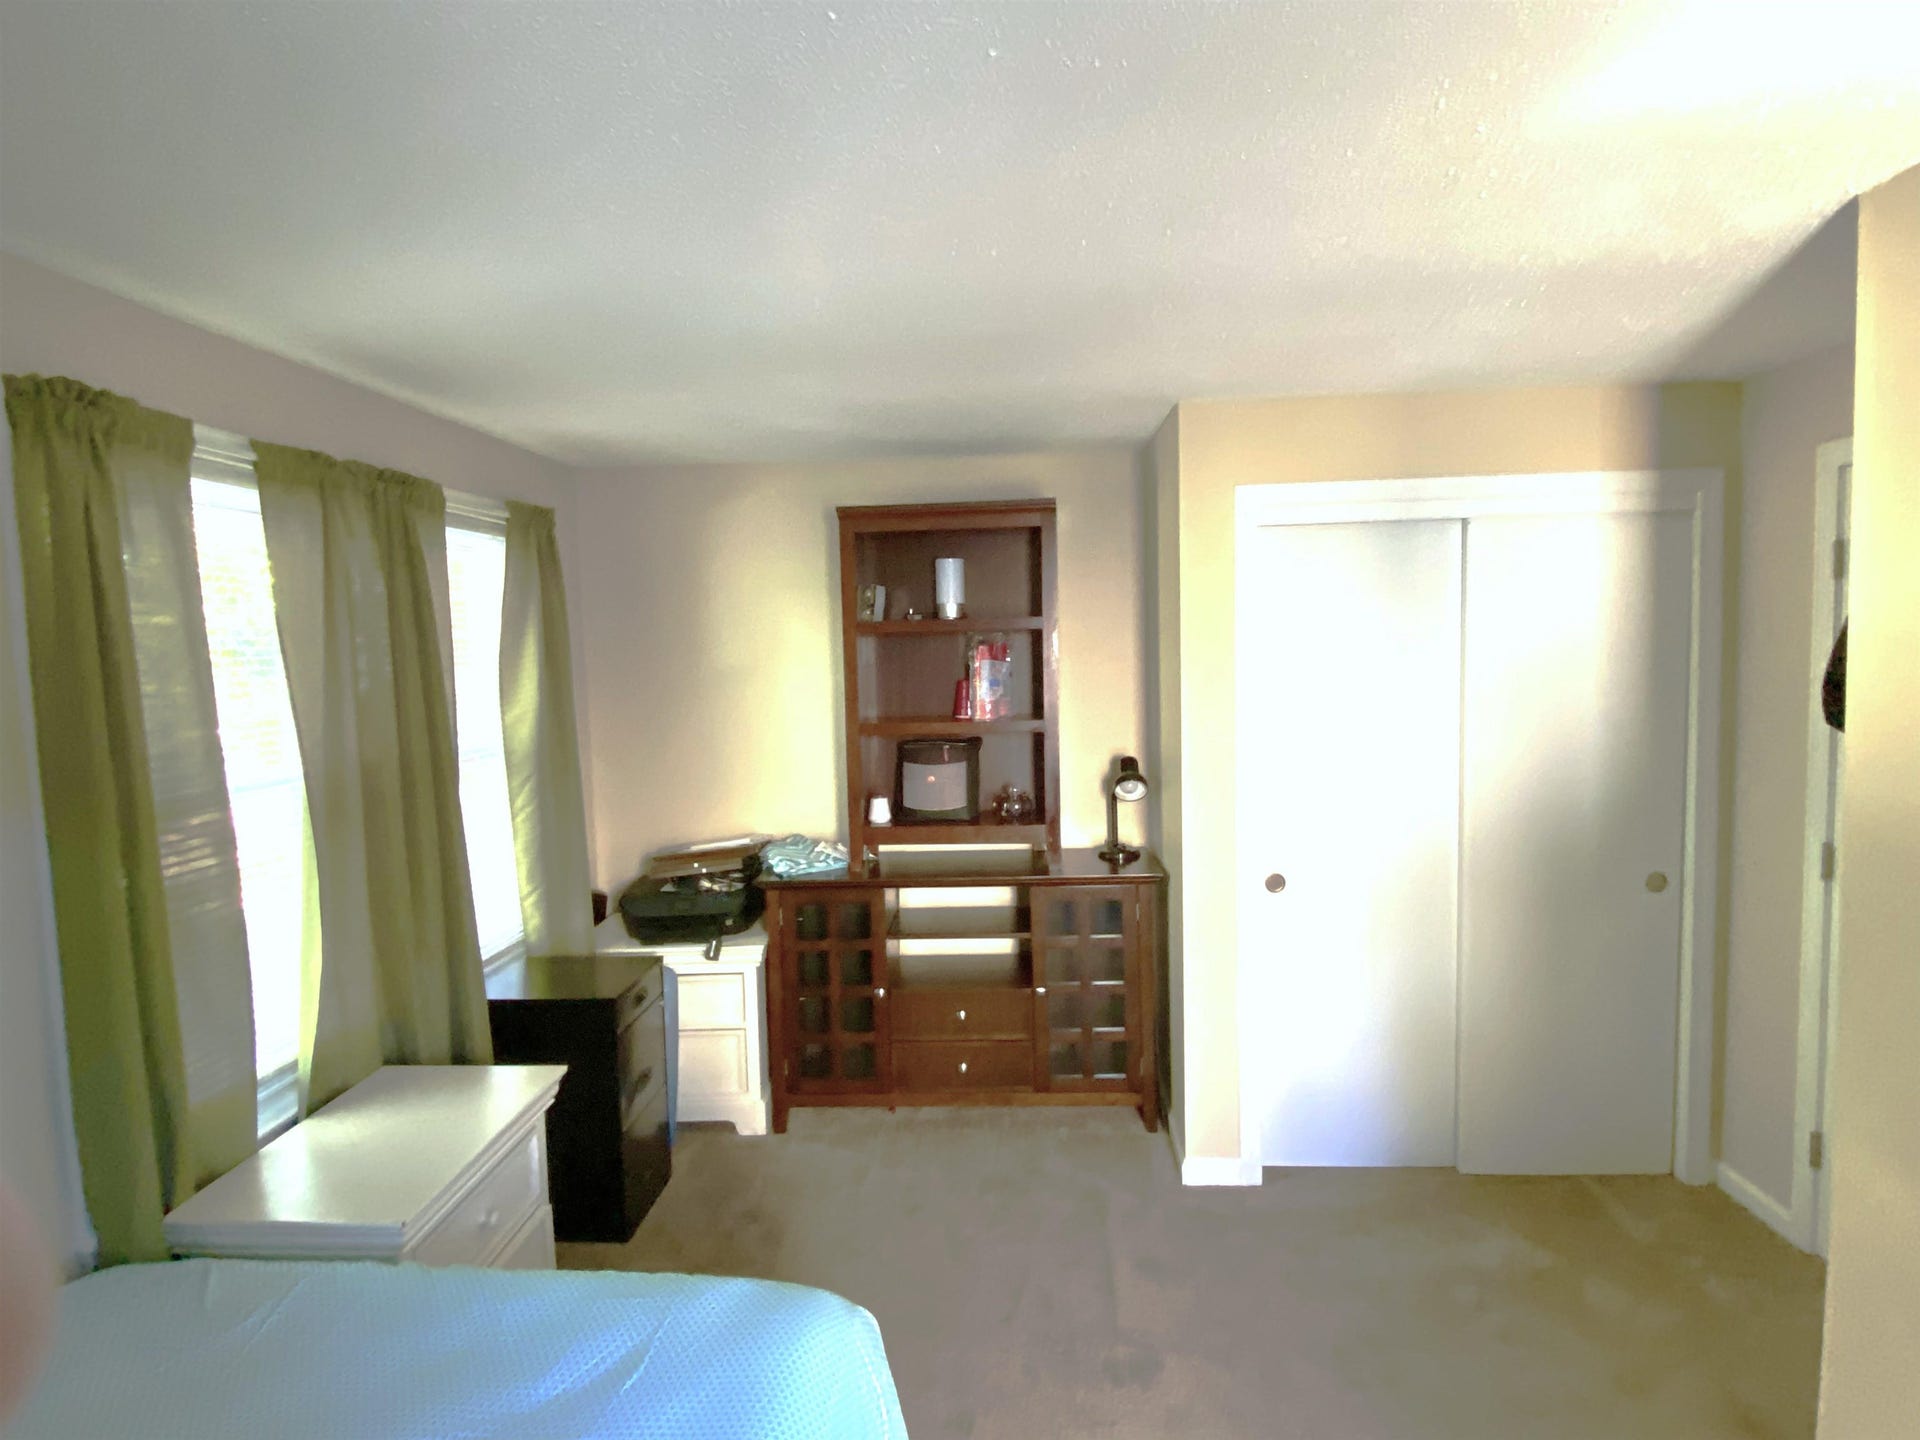
| Room 4 Type: | Bedroom |
| Room 4 Dimensions: | 14'2" x 9'7" |
| Room 4 Level: | 2 |
| Room 5 Type: | Bedroom |
| Room 5 Dimensions: | 13'6" x 10'8" |
| Room 5 Level: | 2 |
| Room 6 Type: | Bathroom Full |
| Room 6 Dimensions: | 7'3" x 4'11" |
| Room 6 Level: | 2 |
| Room 7 Type: | Utility Room |
| Room 7 Dimensions: | 19'5" x 13'11" |
| Room 7 Level: | Basement |
| Room 8 Type: | Utility Room |
| Room 8 Dimensions: | 8'9" x 13'11" |
| Room 8 Level: | Basement |
| Total Stories: | 2 |
| Owned Land: | Shared |
| Seasonal: | No |
| School District: | Manchester Sch Dst SAU #37 |
| Elementary School: | Jewett School |
| Middle/Jr School: | Southside Middle School |
| High School: | Manchester Memorial High Sch |
| Timeshare/Fract. Ownrshp: | No |
| Construction Status: | Existing |
| Cable Company: | Xfinity Comcast |
| Fuel Company: | Dead River |
| Tax Year: | 2024 |
| Appliances: | Dishwasher, Dryer, Range Hood, Microwave, Electric Range, Refrigerator, ENERGY STAR Qual Fridge, Washer, Electric Stove, Water Heater off Boiler, Oil Water Heater, Tankless Water Heater, Exhaust Fan |
| Basement Description: | Bulkhead, Concrete, Concrete Floor, Full, Interior Stairs, Storage Space, Basement Stairs |
| Cooling: | Other |
| Driveway: | Paved |
| Electric: | 110 Volt, 200+ Amp Service, Circuit Breaker(s) |
| Exterior Features: | Deck, Dog Fence, Partial Fence, Porch, Window Screens, Double Pane Window(s) |
| Interior Features: | Blinds, Kitchen/Dining, Kitchen/Living, Natural Light, Basement Laundry |
| Flooring: | Carpet, Vinyl, Vinyl Plank |
| Heating: | Oil, Baseboard, Boiler |
| Parking: | Off Street, On-Site, Parking Spaces 2, Paved |
| Roof: | Shingle |
| Sewer: | Public |
| Negotiable: | Air Conditioner, Dryer, Washer |
| Rooms: Level B: | Level B: Utility Room |
| Rooms: Level 1: | Level 1: 1/2 Bathroom, Level 1: Kitchen, Level 1: Living/Dining |
| Rooms: Level 2: | Level 2: Bedroom, Level 2: Full Bathroom |
| Directions: | Follow RT 28 to Weston Rd, Turn left on Jewel Ave and go past the schools. At Glendale Ave turn right and another quick right. 103 Glendale Ave is the second building on the left. Park on the street. |
| Condo Fees: | No |
| Utilities: | Phone, Cable |
| Water View: | No |
| Units Per Building: | 2 |
| Sq Ft Apx Total Finished: | 900 |
| Garage Capacity: | 0 |
| Construction Materials: | Concrete Exterior, Glass Exterior, Vinyl Exterior, Vinyl Siding |
| Lot Features: | City Lot, Landscaped, Level, Near Golf Course, Near Shopping, Near Public Transport, Near School(s) |
| Road Frontage Type: | Public, Public Maintained Road |
| Other Equipment: | Window AC, CO Detector, HW/Batt Smoke Detector |
| Water Company: | City of Manchester |
| Architectural Style: | Condex |
| Direction Faces: | West |
| Water Source: | Public |
| Pets Allowed: | Cats OK, Dogs OK |
| Internet: | High Speed Intrnt at Site, Cable Internet |
| Foundation Details: | Concrete, Poured Concrete |
Mortgage Calculator
Copyright 2026 PrimeMLS, Inc. All rights reserved. This information is deemed reliable, but not guaranteed. The data relating to real estate displayed on this display comes in part from the IDX Program of PrimeMLS. The information being provided is for consumers’ personal, non-commercial use and may not be used for any purpose other than to identify prospective properties consumers may be interested in purchasing. Data last updated October 08, 2026 05:12 PM - ET

Property Last Updated: October 08, 2026 05:12 PM - ET
