












11 Riverview Drive
Rochester, NH 03867
$185,000
Open Houses
Listing Courtesy of: RE/MAX Shoreline
Listing Agent: Maria Shute
603-498-8460
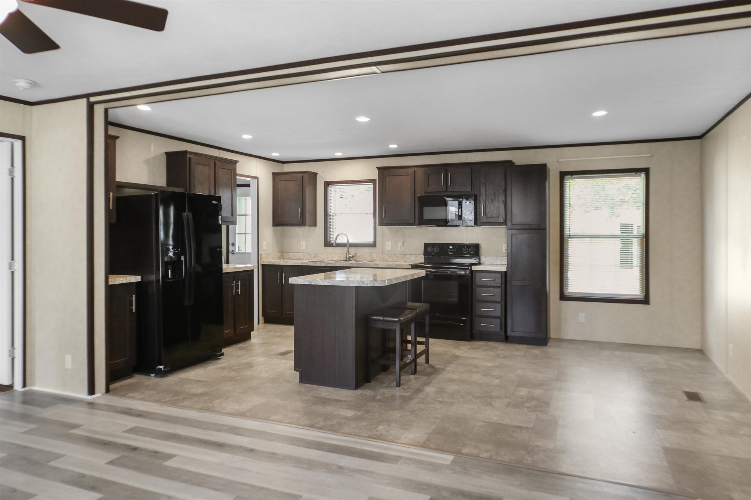
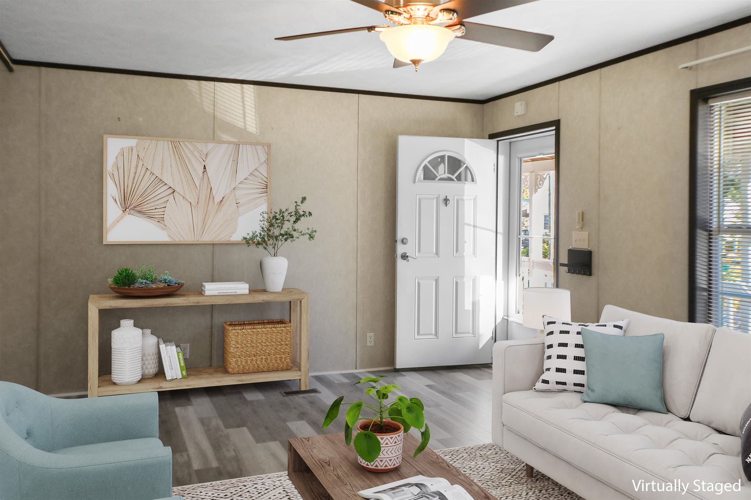
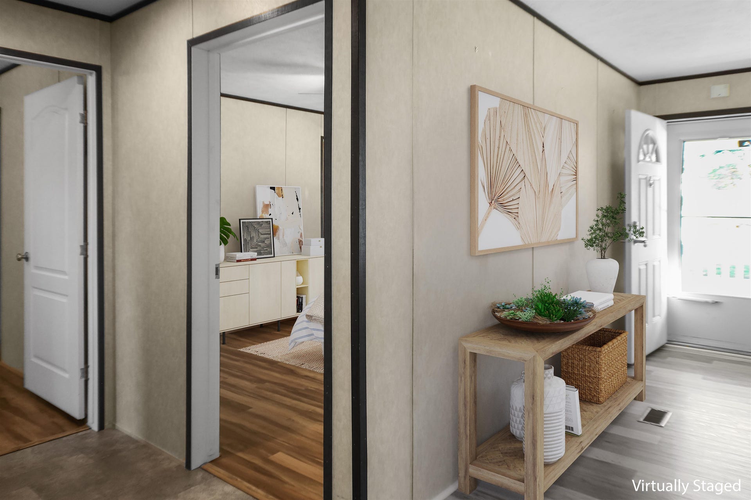
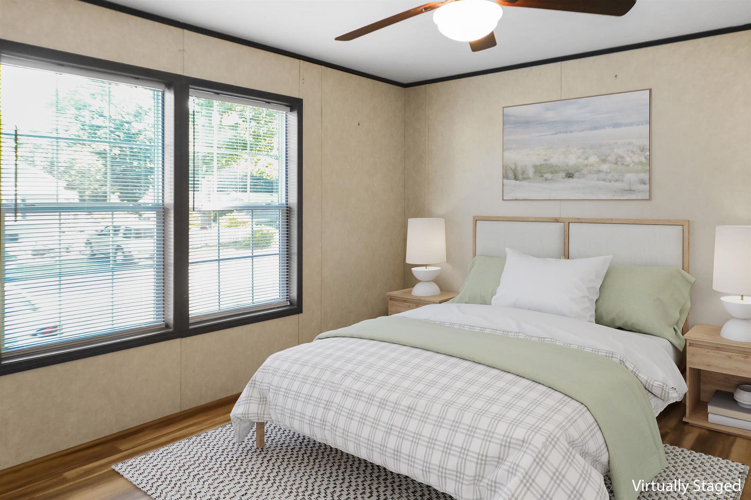
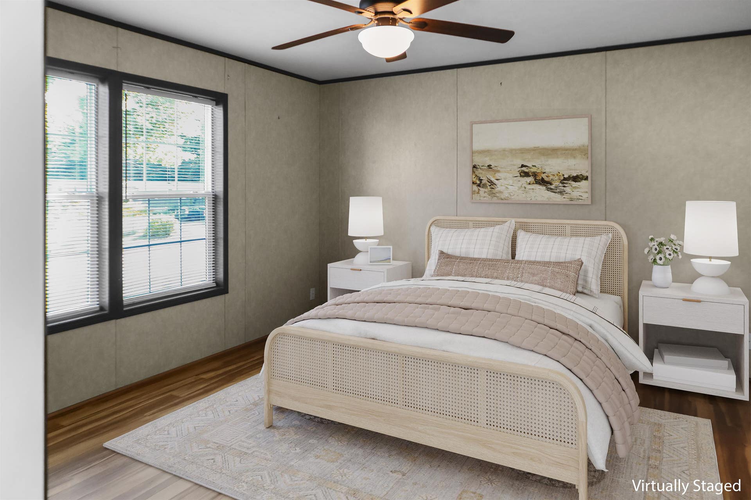
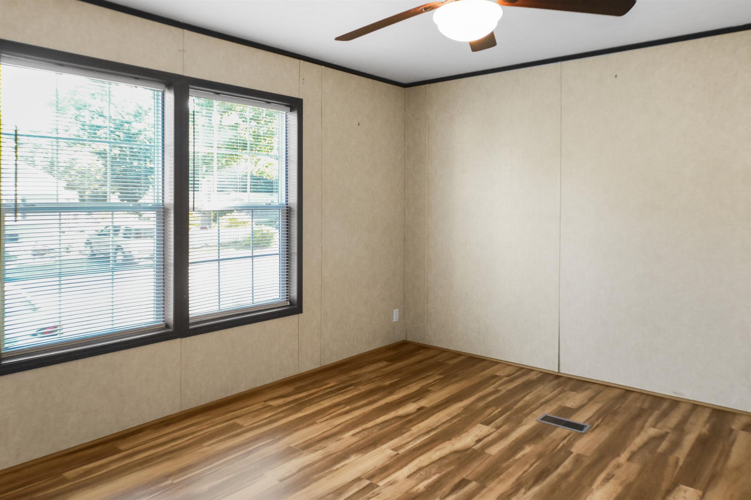
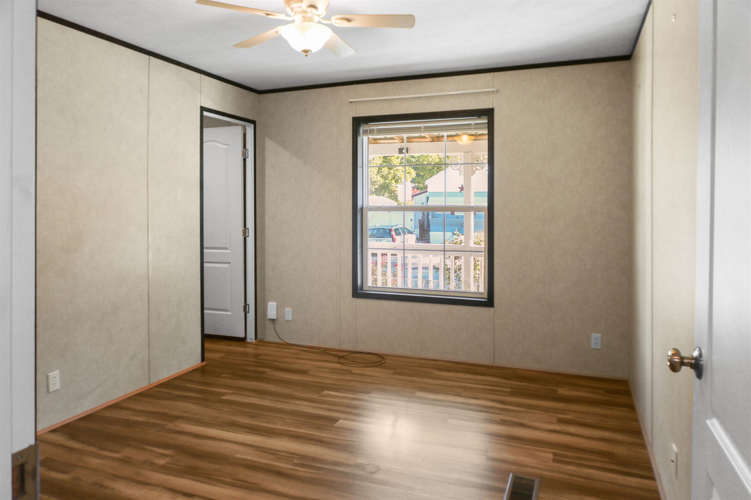
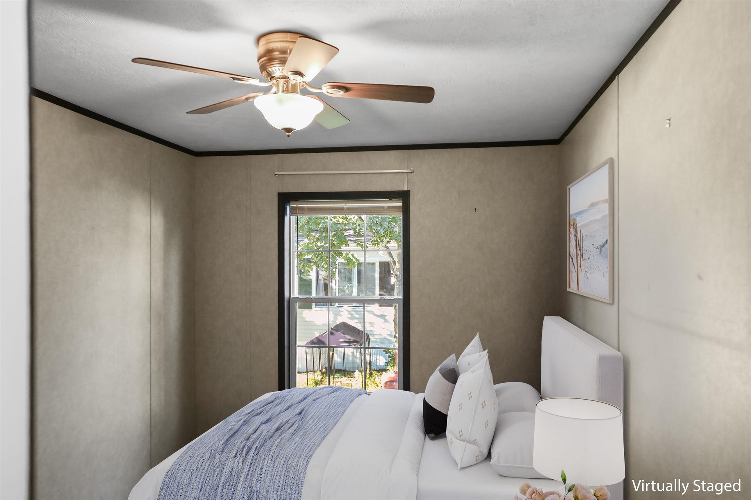
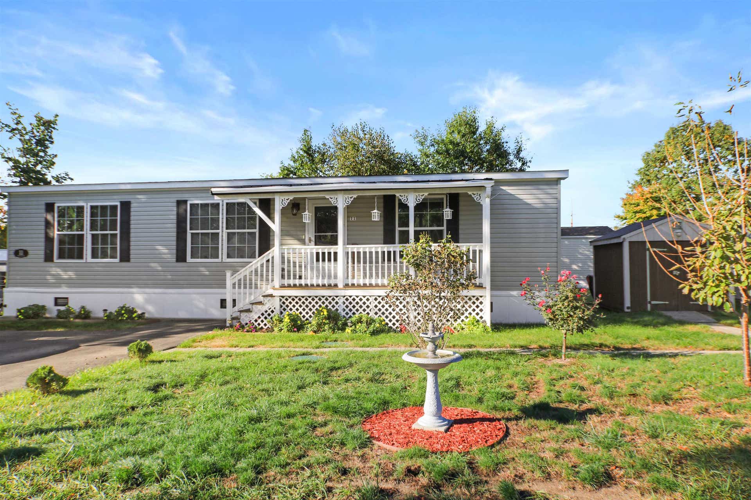
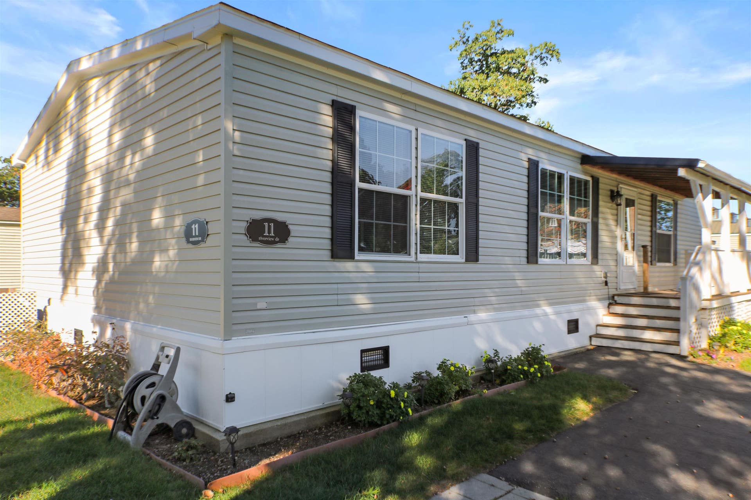
Easy, Affordable Living in Rochester! Move-in ready and exceptionally well maintained, this 2018 3 bedroom, 2 bath mobile home offers comfortable, low-maintenance living in Rochester’s Chestnut Hill Mobile Home Park. The bright, clean interior features solid surface flooring throughout and a functional layout with three bedrooms and two full baths. Outside, a covered front porch offers a welcoming spot to relax, while the spacious lot provides plenty of room to enjoy the outdoors. A storage shed adds convenient space for tools, lawn equipment and seasonal items. Chestnut Hill is a locally owned and operated community, with a monthly park fee of $510. Clean, comfortable and truly move-in ready, an affordable opportunity to own a newer home with plenty of space, inside and out.
| MLS #: | 5112969 |
|---|---|
| Price List: | $185,000 |
| Property Type: | Mobile Home |
| Property Sub Type: | Mobile Home |
| Listing Status: | Active |
| Bedrooms Total: | 3 |
| Baths Full: | 1 |
| Baths 3/4: | 1 |
| Sq Ft Apx Total Finished: | 1,296 |
| Fee: | $510 |
| Tax - Gross Amount: | $3,248.00 |
| City: | Rochester |
| County: | Strafford |
| Zip: | 03867 |
| Year Built: | 2018 |
| State: | NH |
| Price Original: | $185,000 |
| Price Per Fin AG SqFt: | $142.75 |
| Garage: | No |
| Basement: | No |
| Covenants: | No |
| Flood Zone: | Unknown |
| Color: | Tan |
| Lot: | 0007 |
| Electric Company: | Eversource |
| Footprint: | 28x48 |
| Zoning: | A |
| Mobile Make: | Champion |
| Mobile Serial Number: | 122-000-H-A-006996AB |
| Mobile Park Name: | Chestnut Hill Mobile Home Park |
| Mobile Park Approval: | Yes |
| Baths Total: | 2 |
| Rooms Total: | 5 |
| Assessment Year: | 2025 |
| Assessment Amount: | $212,300 |
| Sq Ft Apx Total: | 1,296 |
| Sq Ft Apx Fin Above Grade: | 1,296 |
| Sq Ft Apx Fin Ag Source: | Assessor |
| Fee Frequency: | Monthly |
| Fee Includes: | Sewer, Trash, Water, Park Rent |
| Fee 2 Frequency: | One-Time |
| Fee 2 Includes: | Mobile Home Transfer |
| Garage Capacity: | 0 |
| Surveyed: | Unknown |
| Taxes TDB: | No |
| Pre Construction: | No |
| Road Frontage: | TBD |
| Total Stories: | 1 |
| Owned Land: | No |
| Seasonal: | No |
| High School: | Spaulding High School |
| Timeshare/Fract. Ownrshp: | No |
| Construction Status: | Existing |
| Fuel Company: | Local Pride |
| Tax Year: | 2025 |
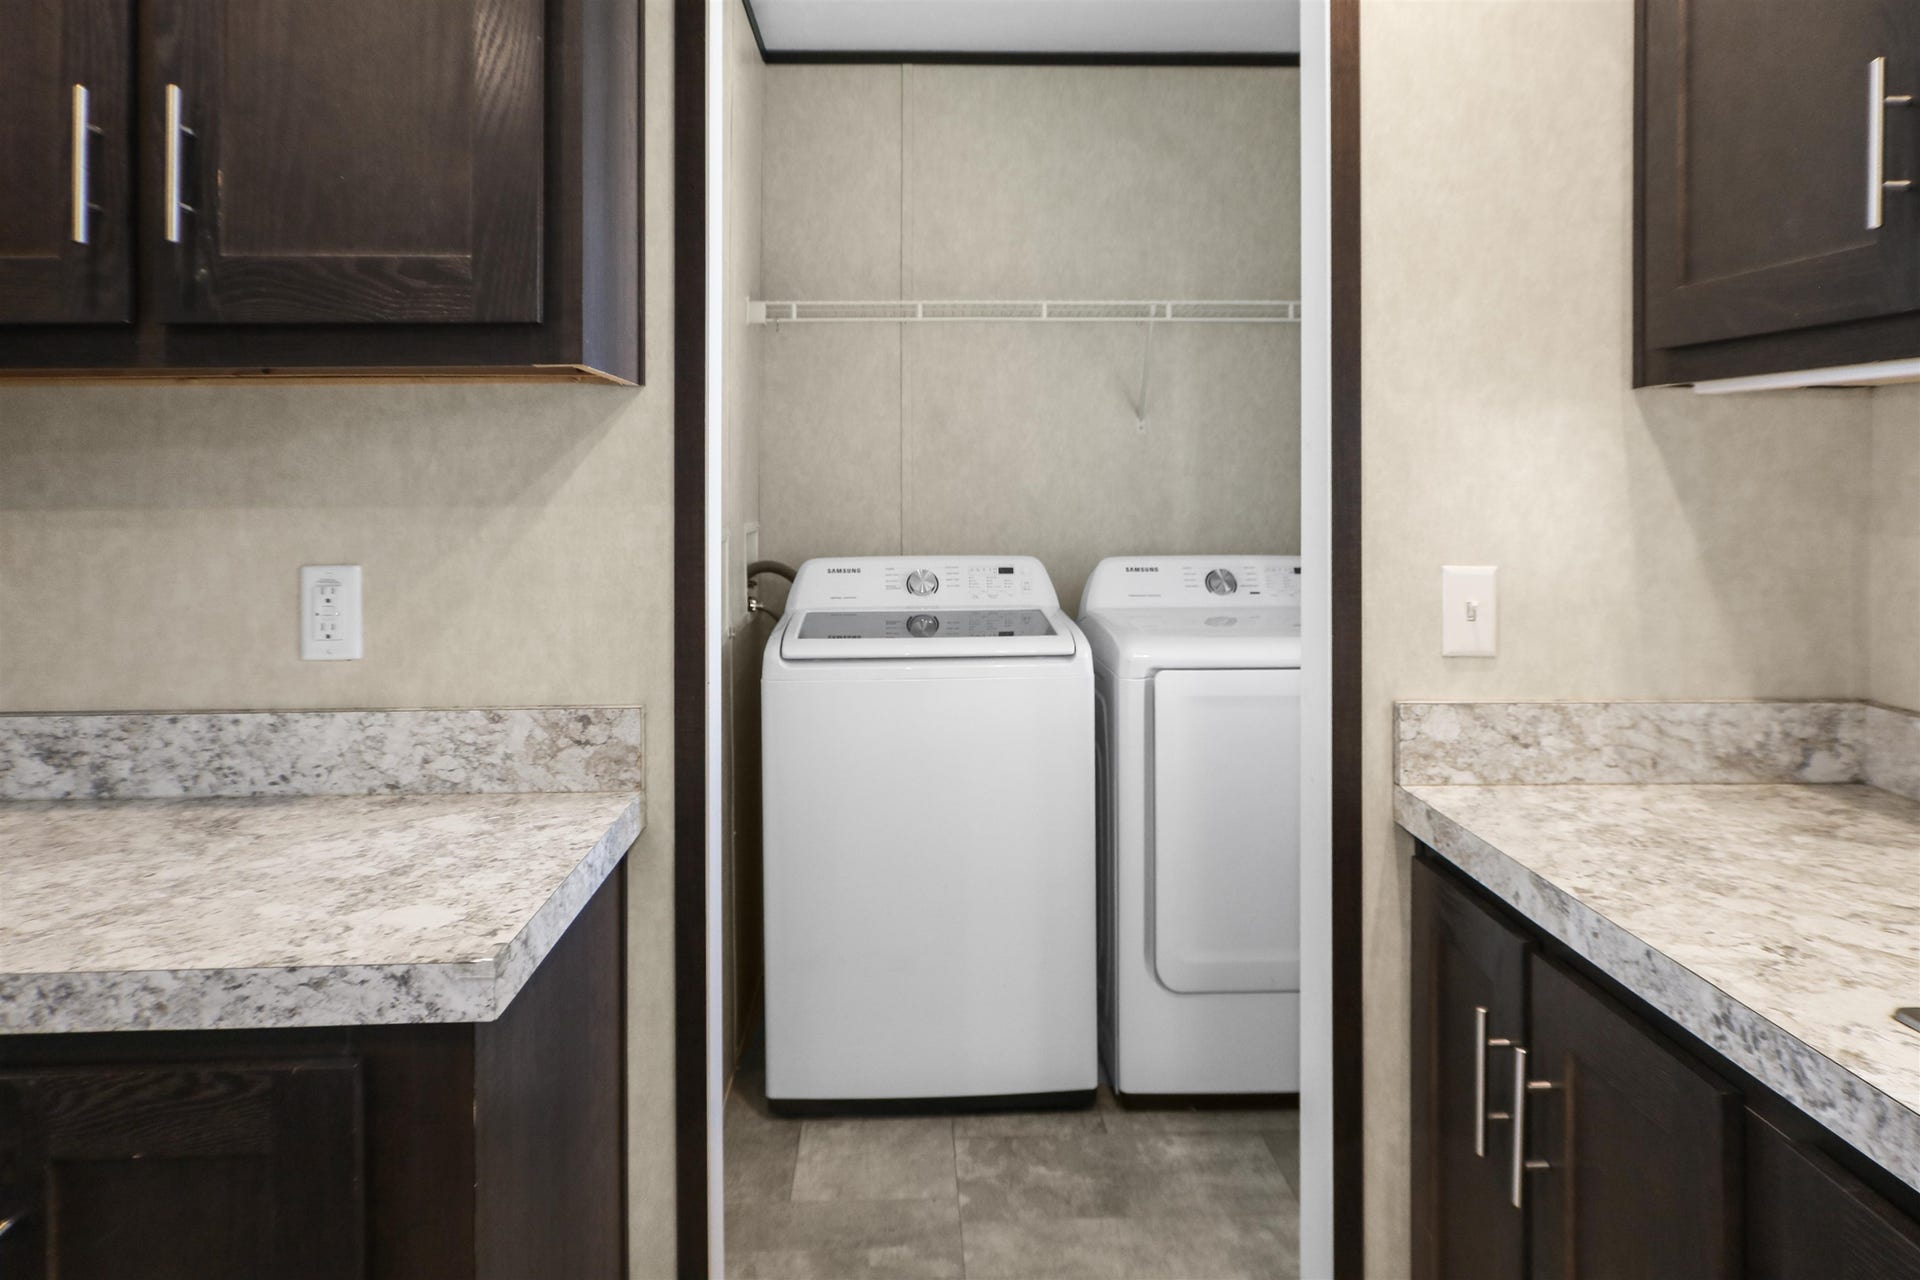
| Appliances: | Dishwasher, Dryer, Microwave, Electric Range, Refrigerator, Washer |
| Cooling: | Central AC |
| Driveway: | Paved |
| Electric: | Circuit Breaker(s) |
| Exterior Features: | Covered Porch, Shed |
| Interior Features: | Blinds, Kitchen Island, Primary BR w/ BA |
| Flooring: | Vinyl |
| Heating: | Kerosene, Forced Air |
| Roof: | Asphalt Shingle |
| Sewer: | Community |
| Utilities: | Cable Available |
| Sq Ft Apx Total Finished: | 1,296 |
| Fee: | $510 |
| Construction Materials: | Wood Frame, Vinyl Siding |
| Lot Features: | Level |
| Road Frontage Type: | Privately Maintained |
| Architectural Style: | Double Wide |
| Water Source: | Community |
| Pets Allowed: | Yes |
| Internet: | Cable Internet, Fiber Optic Internet |
| Foundation Details: | Concrete Slab |
Mortgage Calculator
Copyright 2026 PrimeMLS, Inc. All rights reserved. This information is deemed reliable, but not guaranteed. The data relating to real estate displayed on this display comes in part from the IDX Program of PrimeMLS. The information being provided is for consumers’ personal, non-commercial use and may not be used for any purpose other than to identify prospective properties consumers may be interested in purchasing. Data last updated October 08, 2026 05:12 PM - ET

Property Last Updated: October 08, 2026 05:12 PM - ET
