






















135 Lakeside Drive
Haverhill, NH 03765
$749,000
Listing Courtesy of: BHHS Verani Londonderry
Listing Agent: Erika Stewart
erika.stewart@verani.com
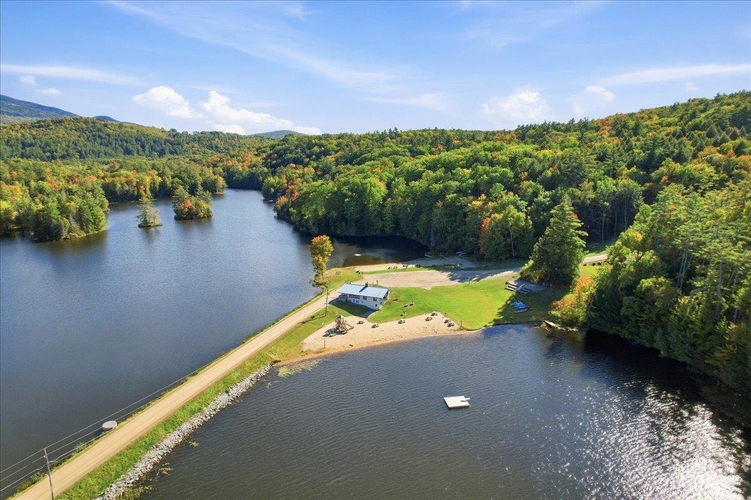
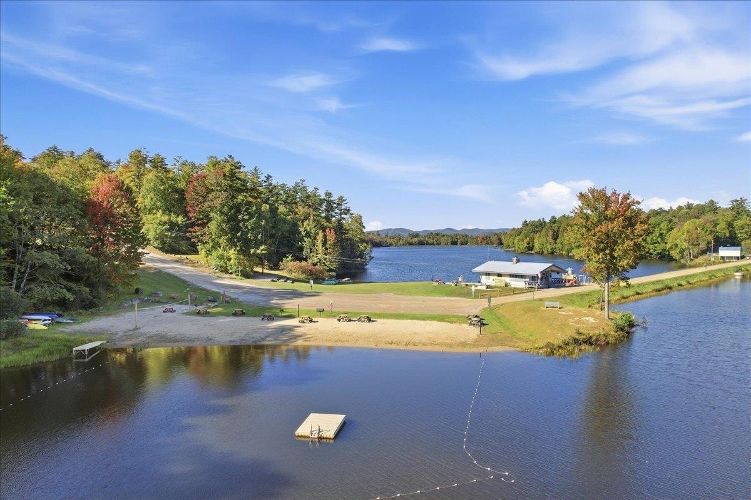
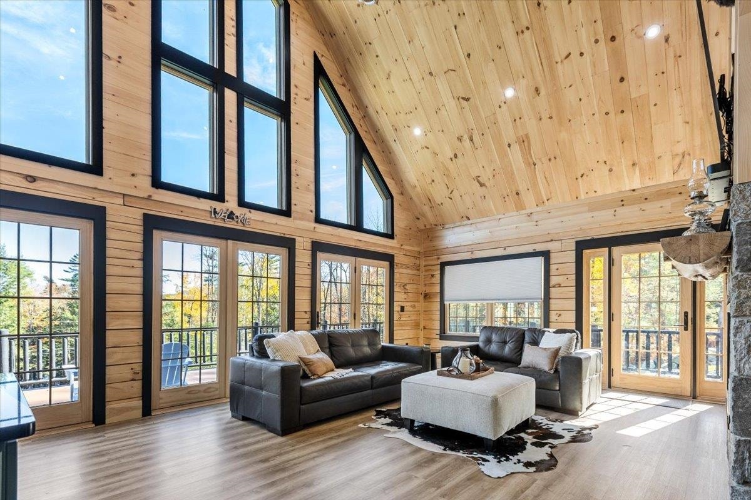
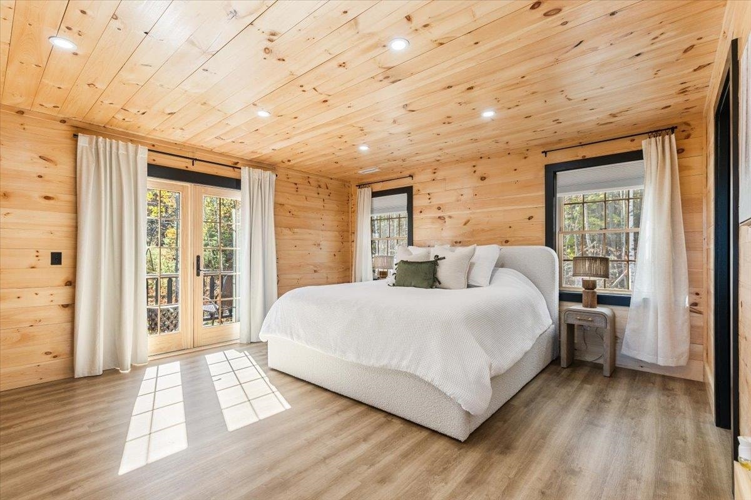
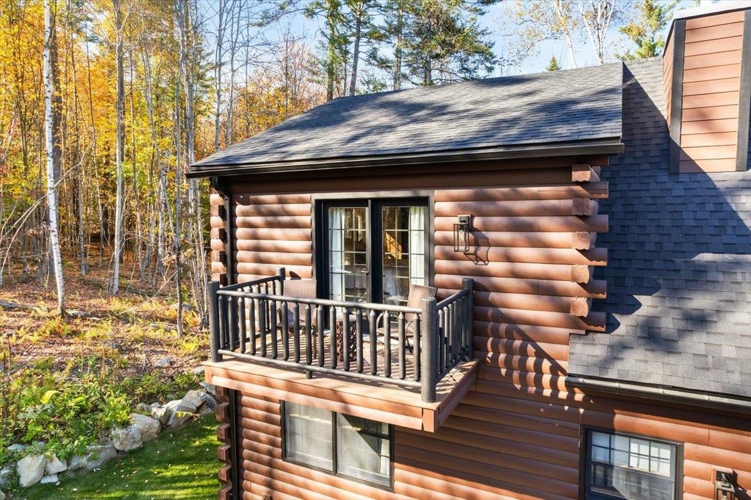
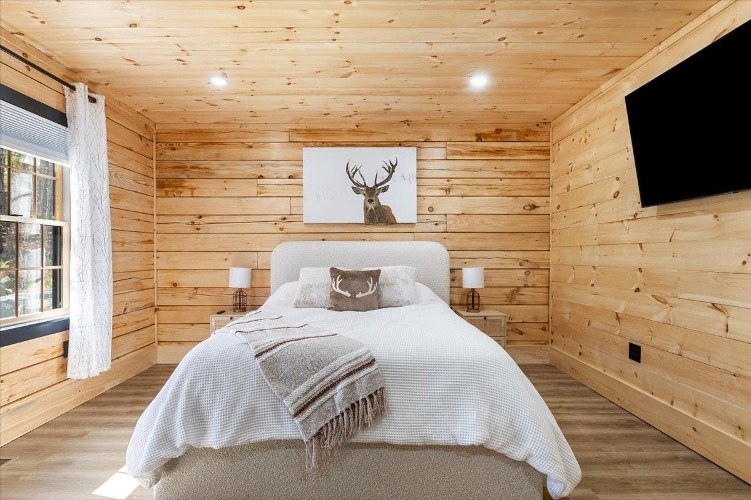
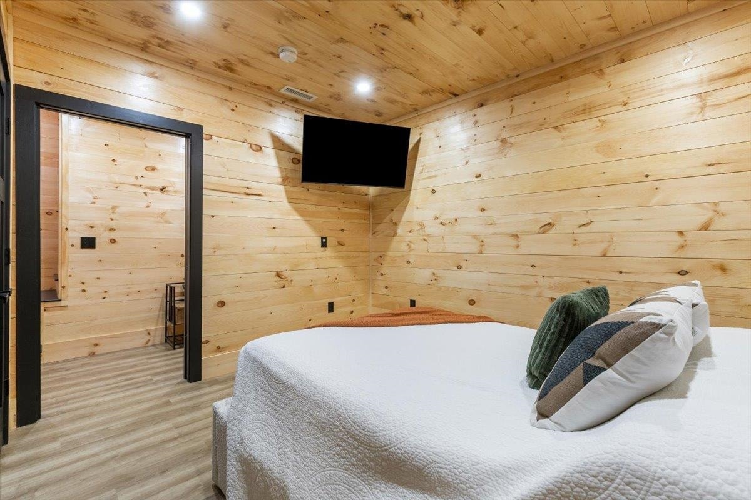
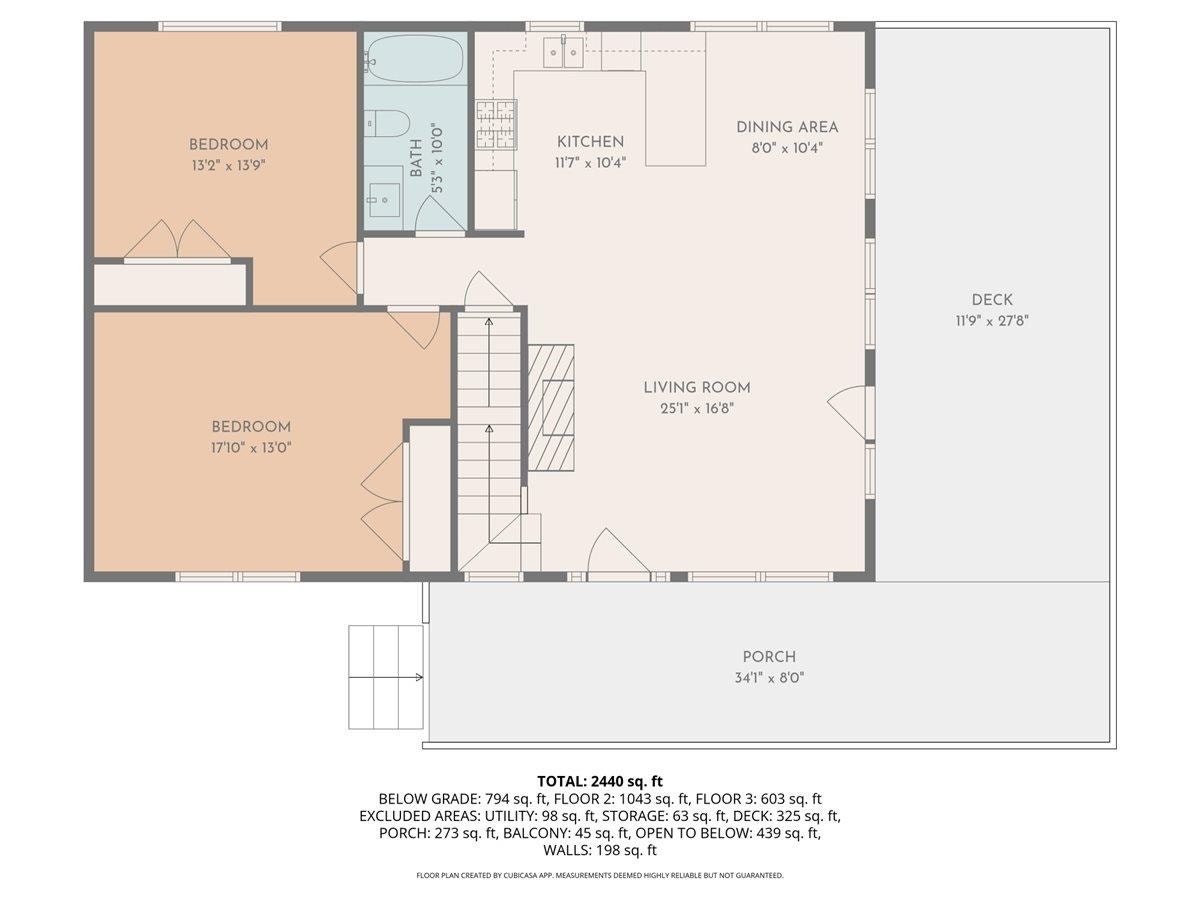
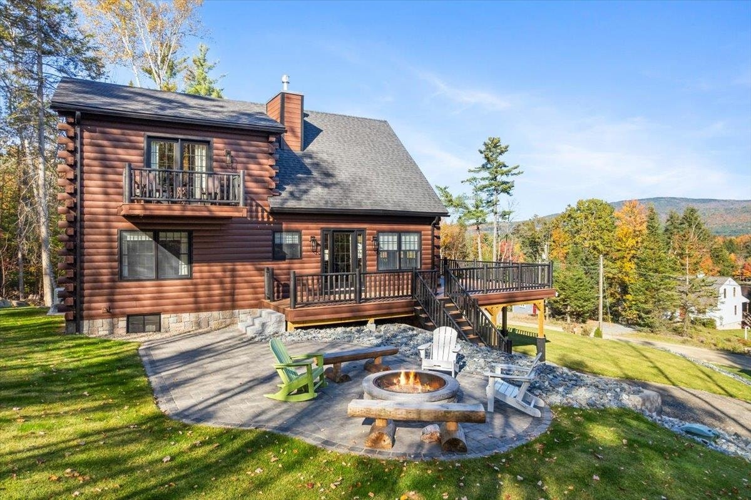
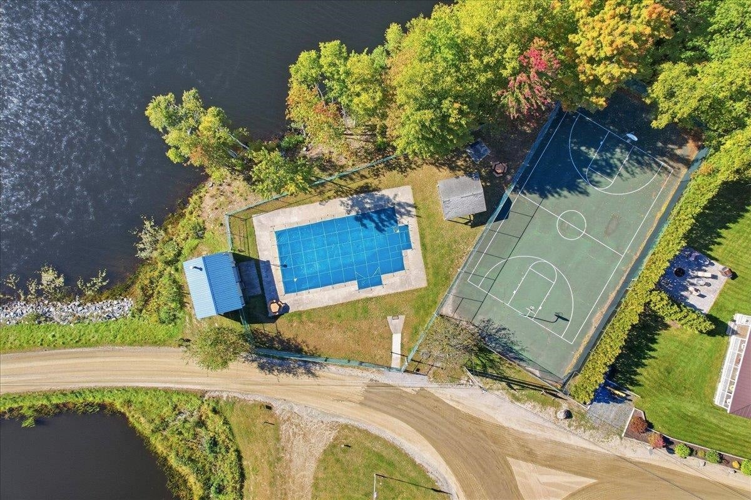
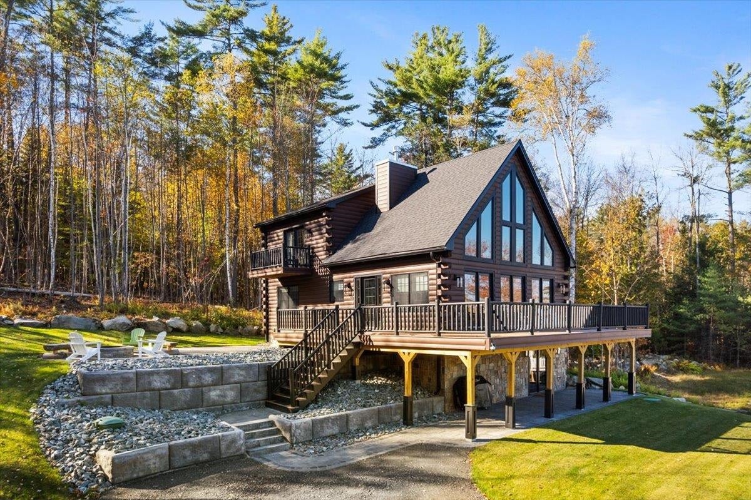
New Construction Luxury Cabin in the Mountain Lakes District. Waterview & Mountainview Upper Valley Retreat or potential six figure/year short term rental opportunity or both! Three fully finished floors of Classic log cabin timelessness, modern fine finishes and peaceful panoramic views await you and your guests. Exclusive access to the district's amenities including the 5 beaches on the 2 lakes, kayaks, heated pool, picnic areas, tennis court, club house, public water service and the hiking & ATV trails all right in your neighborhood. Tucked between the VT border and Lincoln NH enjoy the best New England has to offer all four seasons being in close proximity to skiing, golf courses, snowmobile/ATV trails, some the best hikes, Kancamagus Highway and popular tourist attractions for all ages. Inside the cabin, the impressive & dramatic windows bring in a lovely natural light & expansive views. The warm, pine wood interiors provide cozy spaces spread between the 3 levels, each with their own bath & bedrooms, including a primary suite with balcony, and 2 separate laundry areas, offering desirable comfort, privacy & style for you and your guests. A beyond turnkey opportunity between the newer condition of the home and it being offered fully furnished. You must experience this beautiful White Mountain property plus the added value & recreational lifestyle in person. Showings by Appointment
| MLS #: | 5113315 |
|---|---|
| Price List: | $749,000 |
| Property Type: | Single Family |
| Property Sub Type: | Single Family |
| Listing Status: | Active |
| Bedrooms Total: | 5 |
| Baths Full: | 2 |
| Baths 3/4: | 1 |
| Sq Ft Apx Total Finished: | 3,584 |
| Tax - Gross Amount: | $10,348.05 |
| Lot Sqft: | 14,810 |
| Lot Acres: | 0.34 |
| City: | Haverhill |
| County: | Grafton |
| Zip: | 03765 |
| Year Built: | 2024 |
| State: | NH |
| Price Original: | $749,000 |
| Price Per Fin AG SqFt: | $252.36 |
| Garage: | No |
| Basement: | Yes |
| Covenants: | Unknown |
| Easements: | Unknown |
| Flood Zone: | No |
| Basement Access Type: | Walkout |
| Lot: | 00000 |
| Zoning: | 1F RES WTR ACS |
| Village/Dist/Locale: | Mountain Lakes |
| Baths Total: | 3 |
| Rooms Total: | 8 |
| Sq Ft Apx Total: | 3,745 |
| Sq Ft Apx Fin Above Grade: | 2,968 |
| Sq Ft Apx Fin Ag Source: | Measured |
| Sq Ft Apx Unfn Ag Source: | Measured |
| Sq Ft Apx Fin Below Grade: | 616 |
| Sq Ft Apx Fin Bg Source: | Measured |
| Sq Ft Apx Unfn Below Grade: | 161 |
| Sq Ft Apx Unfn Bg Source: | Measured |
| Garage Capacity: | 0 |
| Water Body Access Description: | Yes |
| Water Body Name: | Mountain Lake |
| Surveyed: | Yes |
| Taxes TDB: | No |
| Water Restrictions: | Unknown |
| Pre Construction: | No |
| Resort: | No |
| Road Frontage: | No |
| Total Stories: | 2 |
| Owned Land: | Yes |
| Seasonal: | No |
| School District: | Haverhill Sch District SAU #23 |
| Elementary School: | Woodsville Elementary |
| Middle/Jr School: | Haverhill Cooperative Middle |
| High School: | Woodsville High School |
| Timeshare/Fract. Ownrshp: | No |
| Water Body Type: | Lake |
| Construction Status: | New Construction |
| Tax Year: | 2025 |
| Appliances: | Dishwasher, Microwave, Gas Range, Refrigerator, Gas Water Heater, Tankless Water Heater, Heat Pump Water Heater |
| Basement Description: | Climate Controlled, Finished, Insulated, Walkout, Exterior Access |
| Cooling: | Central AC |
| Driveway: | Dirt |
| Electric: | 200+ Amp Service, Circuit Breaker(s) |
| Exterior Features: | Balcony, Deck, Patio, Playground |
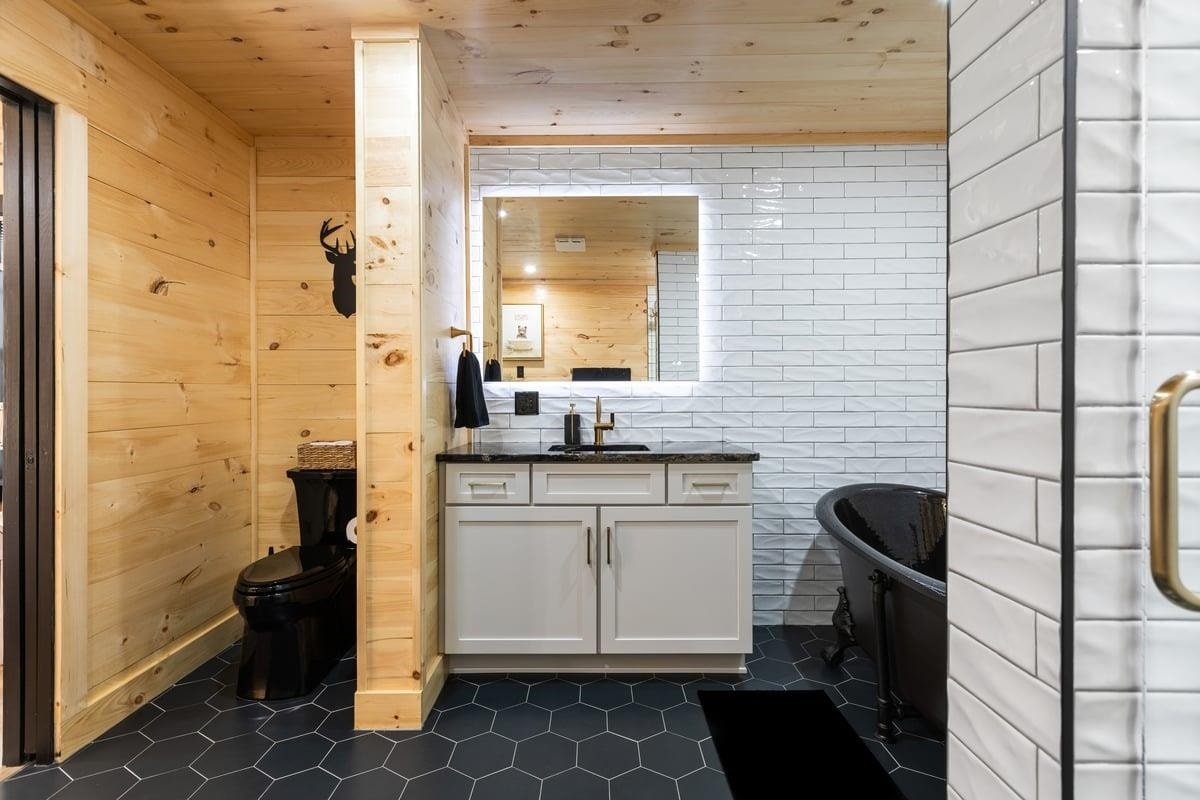
| Interior Features: | Ceiling Fan, Dining Area, Gas Fireplace, 1 Fireplace, Furnished, Kitchen/Living, Primary BR w/ BA, Natural Light, Natural Woodwork, Security, Soaking Tub, Indoor Storage, 2nd Floor Laundry, Basement Laundry, Smart Thermostat, Pot Filler |
| Flooring: | Hardwood, Tile |
| Heating: | Heat Pump, Hot Air, Multi Zone |
| Roof: | Architectural Shingle |
| Sewer: | Septic |
| Directions: | NH -112 W to French Pond Rd to Goose Lane - continue straight onto Lakeside Drive |
| Utilities: | Cable at Site, Cable Available, Propane, Telephone Available |
| Water Access Details: | Beach Access |
| Water View: | Yes |
| Sq Ft Apx Total Finished: | 3,584 |
| Construction Materials: | Log Home |
| Lot Features: | Landscaped, Recreational, Sloping, Trail/Near Trail, View, Walking Trails, Wooded, Near Paths, Near Skiing, Near Snowmobile Trails, Near ATV Trail |
| Road Frontage Type: | Public Maintained Road |
| Other Equipment: | Irrigation System, Security System |
| Architectural Style: | Cape, Log |
| Water Source: | Public |
| Accessibility Features: | Bathroom w/Step-in Shower |
| Internet: | Fiber Optic Internt Avail, High Speed Intrnt Avail |
| Foundation Details: | Concrete |
Mortgage Calculator
Copyright 2026 PrimeMLS, Inc. All rights reserved. This information is deemed reliable, but not guaranteed. The data relating to real estate displayed on this display comes in part from the IDX Program of PrimeMLS. The information being provided is for consumers’ personal, non-commercial use and may not be used for any purpose other than to identify prospective properties consumers may be interested in purchasing. Data last updated October 08, 2026 05:12 PM - ET

Property Last Updated: October 08, 2026 05:12 PM - ET
