














57 Overland Street
Laconia, NH 03246
$299,000
Open Houses
Listing Courtesy of: Keller Williams Realty-Metropolitan
Listing Agent: RachNH Realty Group
978-494-4989
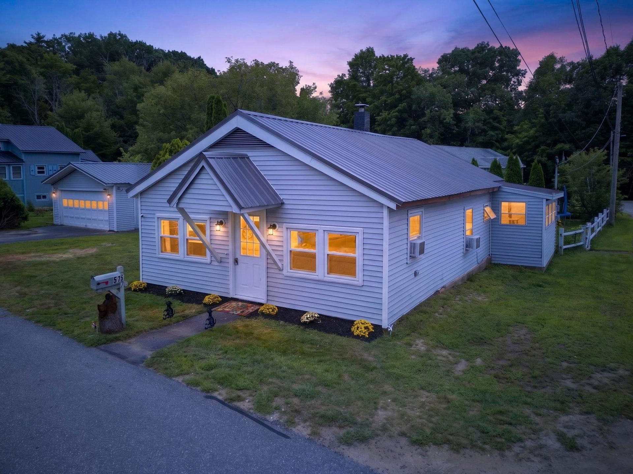
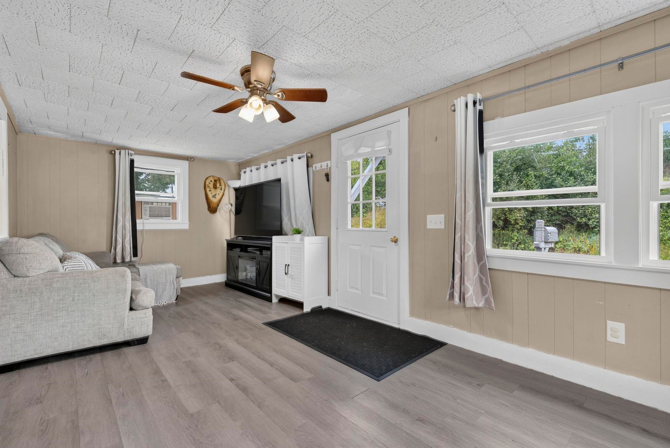
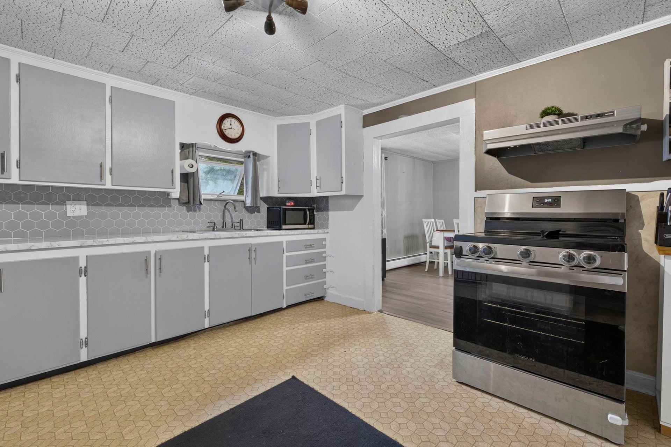
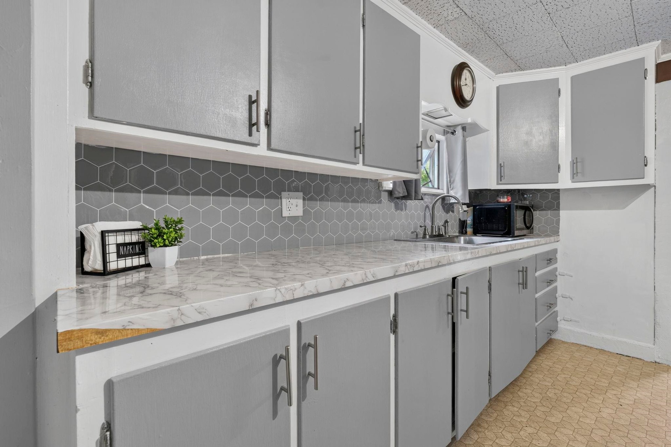
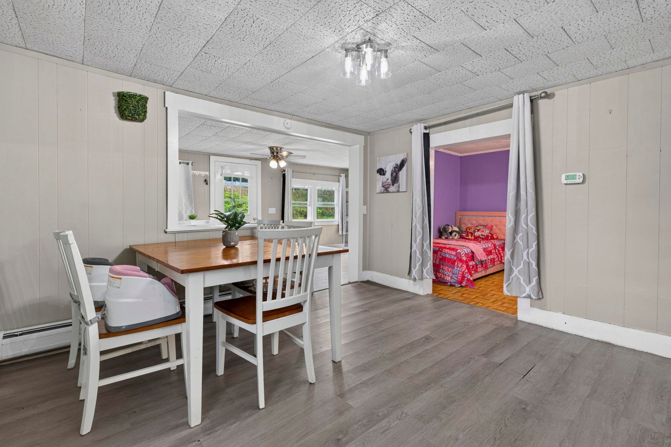
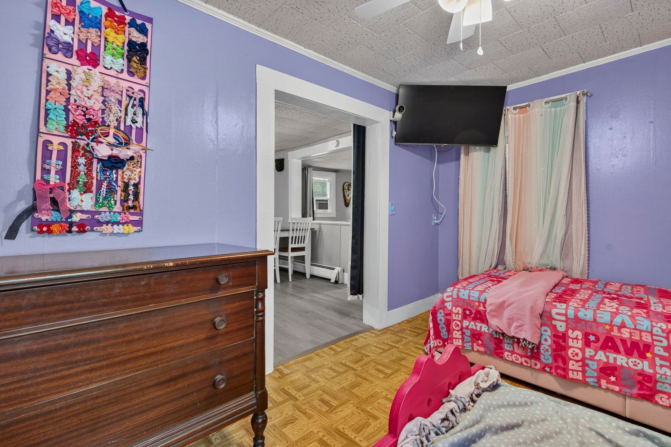
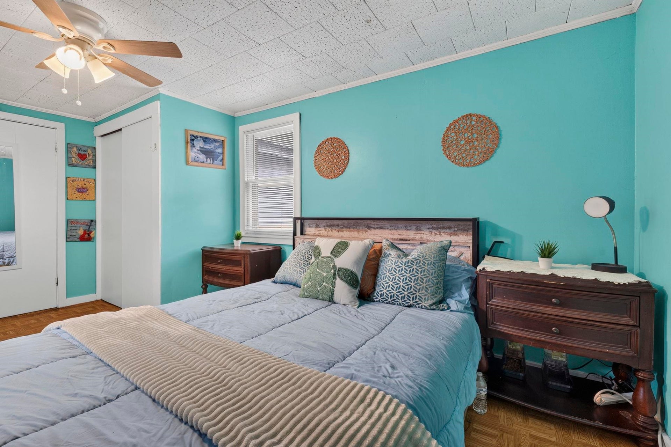
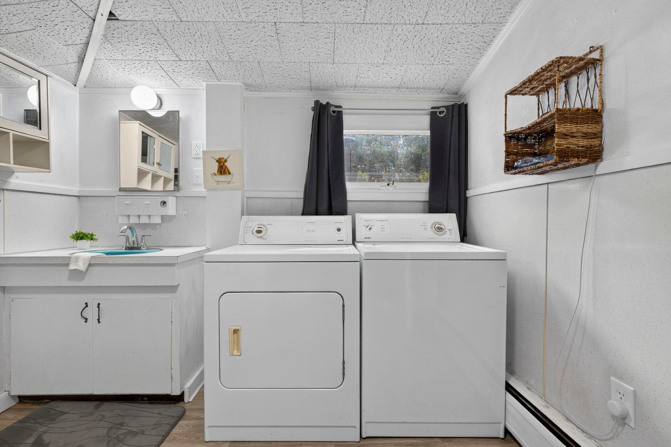
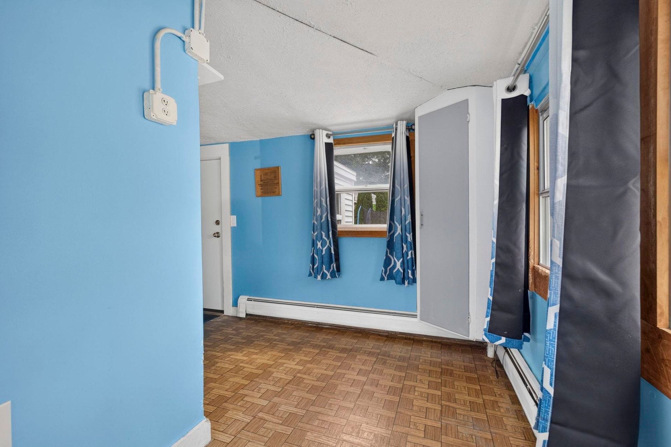
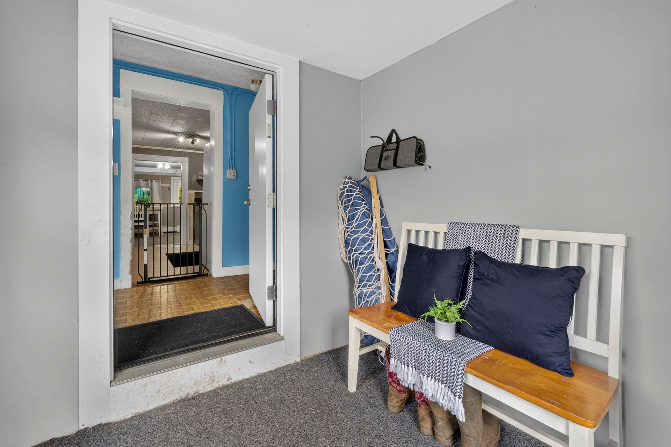
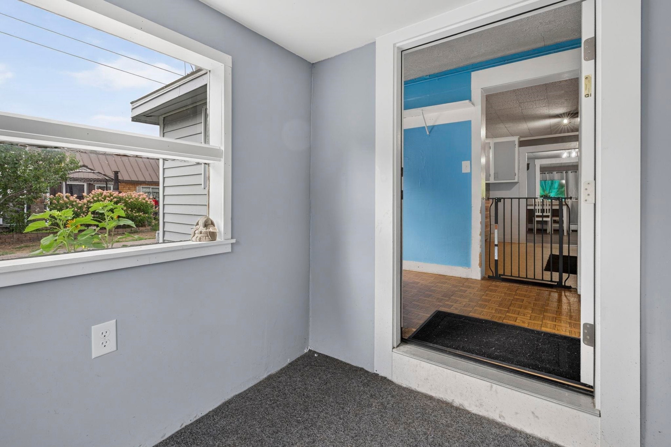
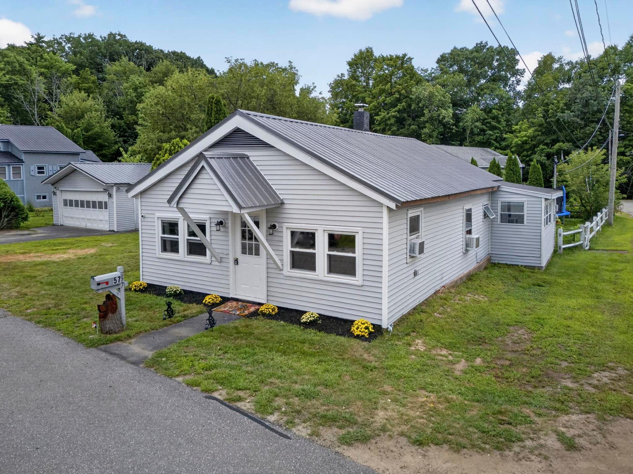
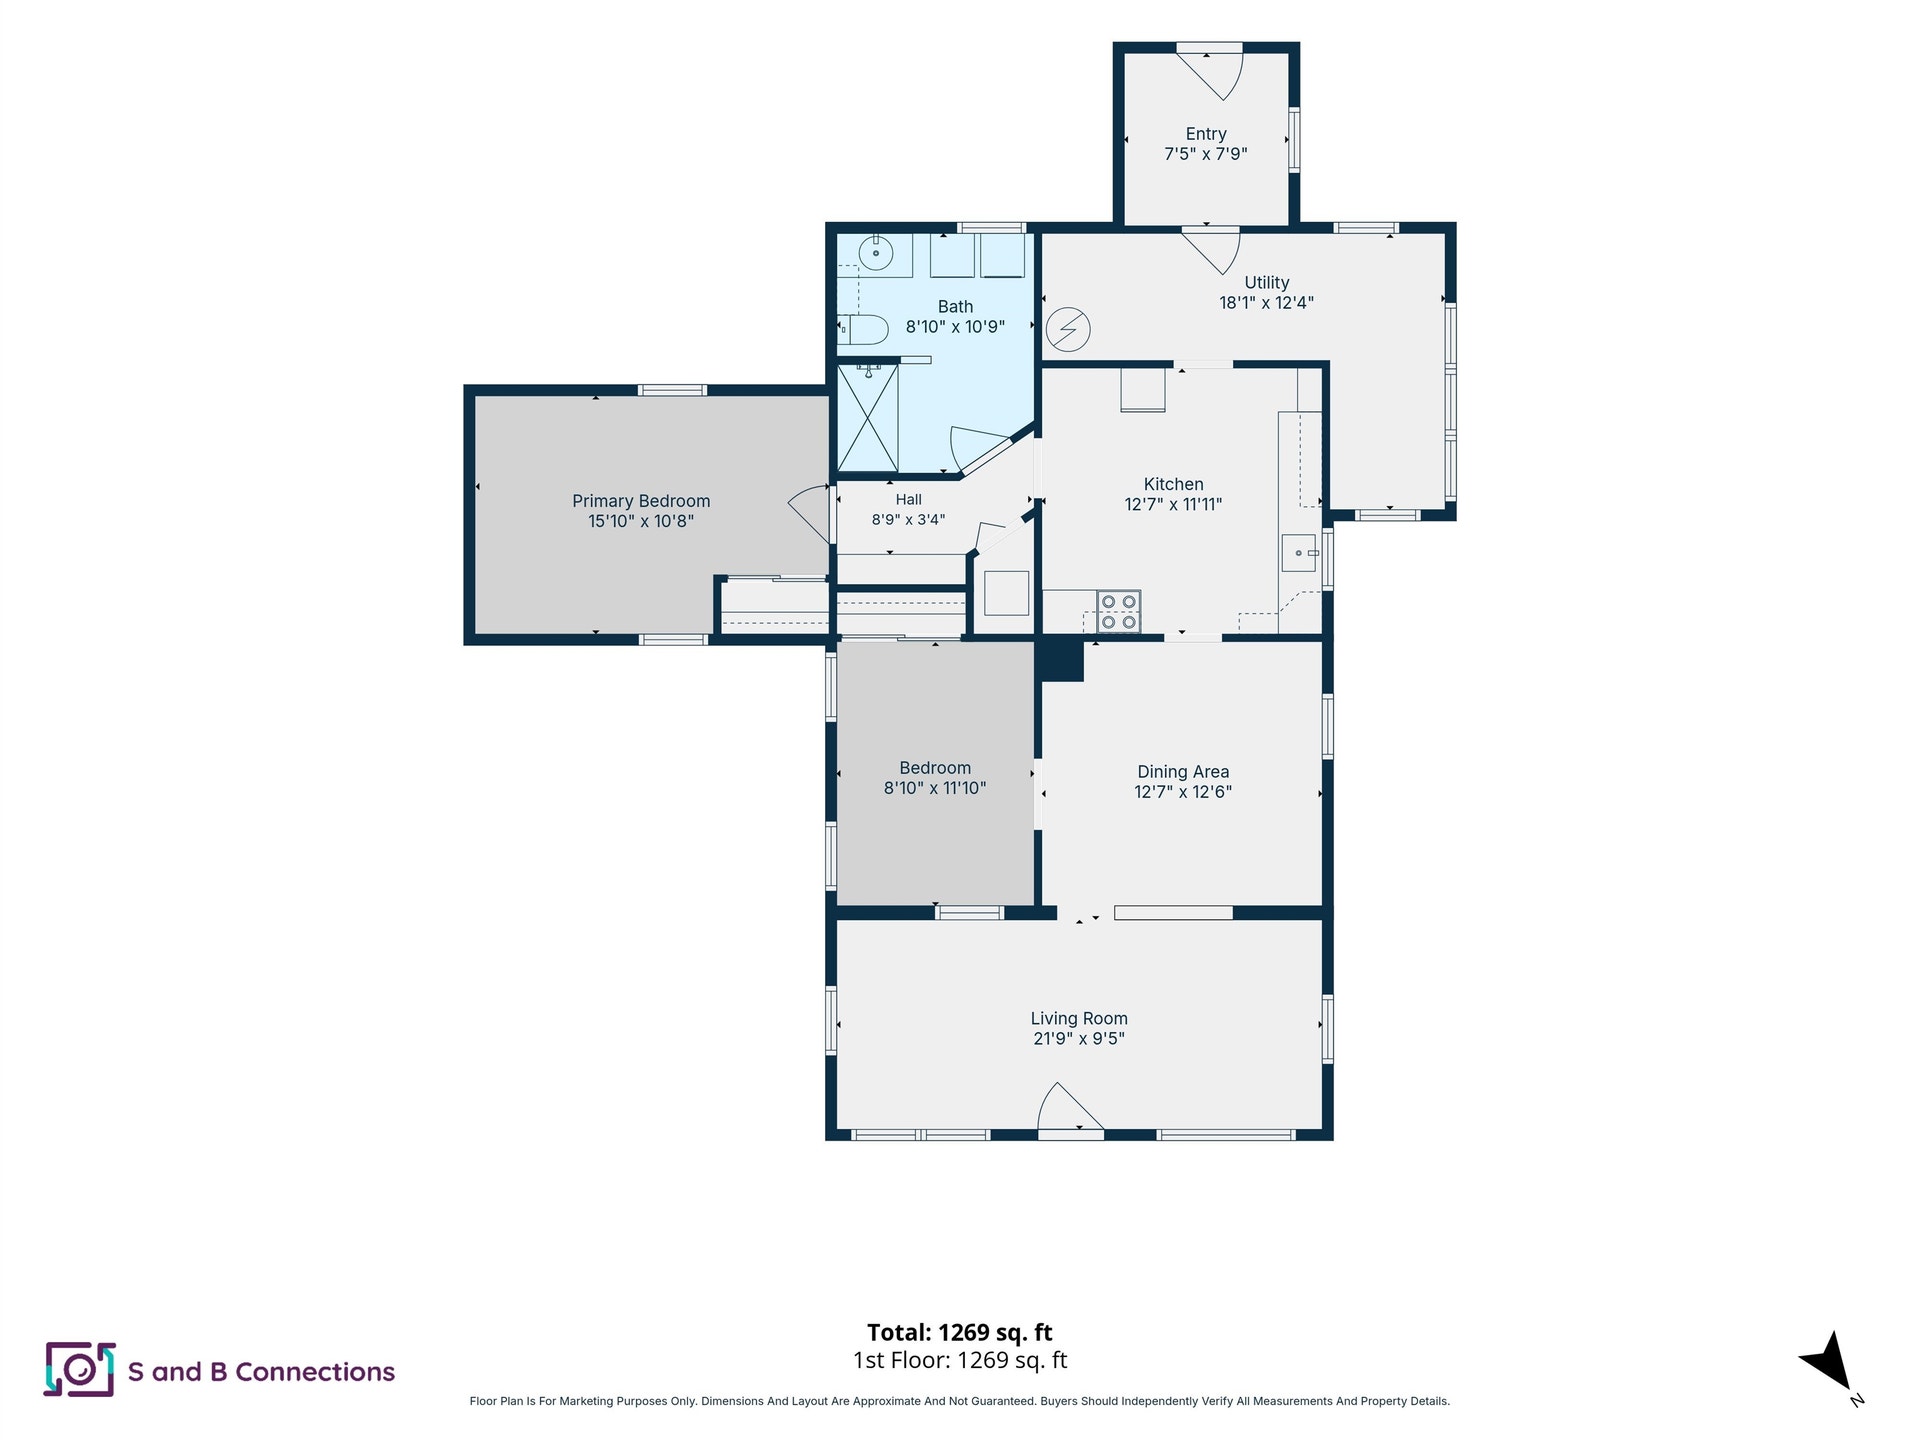
Charming 2-bedroom, 1-bath ranch nestled on a level 0.24-acre corner fenced in lot in the heart of Laconia's Lakes Region. Built in 1950 and thoughtfully maintained, this single-story home offers an easy, low-maintenance lifestyle with a durable metal roof, vinyl siding, and a bright, functional layout. The spacious living room flows into a dining area and eat-in kitchen, while a generous primary bedroom and second bedroom share a full bath. A large utility/laundry room off the kitchen adds valuable flex space for storage, hobbies, or a home office. Recent updates include a new sump pump in the crawl space, an updated electric water heater, and various electrical updates. High-speed internet options include cable and fiber. Outside, enjoy a detached garage, storage shed, covered entry, and a level yard ideal for gardening or outdoor gatherings. Located minutes from downtown Laconia, Lake Winnipesaukee, Weirs Beach, Gunstock Mountain, and with easy access to I-93, this home offers the best of Lakes Region living: four-season recreation, local shops and restaurants, and a welcoming community. Whether you're seeking a year-round residence or a lake-area getaway, this well-priced ranch is full of potential. Schedule your showing today and see all this home and the Laconia community have to offer!
| MLS #: | 5106408 |
|---|---|
| Price List: | $299,000 |
| Property Type: | Single Family |
| Property Sub Type: | Single Family |
| Listing Status: | Active |
| Bedrooms Total: | 2 |
| Baths Full: | 1 |
| Sq Ft Apx Total Finished: | 1,161 |
| Tax - Gross Amount: | $3,105.00 |
| Lot Sqft: | 10,454 |
| Lot Acres: | 0.24 |
| City: | Laconia |
| County: | Belknap |
| Zip: | 03246 |
| Year Built: | 1950 |
| Units Per Building: | 1 |
| State: | NH |
| Price Original: | $299,000 |
| Price Per Fin AG SqFt: | $257.54 |
| Garage: | Yes |
| Basement: | Yes |
| Covenants: | Unknown |
| Easements: | Unknown |
| Flood Zone: | Unknown |
| Basement Access Type: | Interior |
| Color: | White |
| Lot: | 45 |
| Zoning: | RG |
| Baths Total: | 1 |
| Rooms Total: | 5 |
| Assessment Year: | 2025 |
| Assessment Amount: | $239,200 |
| Sq Ft Apx Total: | 1,161 |
| Sq Ft Apx Fin Above Grade: | 1,161 |
| Sq Ft Apx Fin Ag Source: | Public Records |
| Sq Ft Apx Unfn Ag Source: | Public Records |
| Sq Ft Apx Fin Bg Source: | Public Records |
| Sq Ft Apx Unfn Bg Source: | Public Records |
| Garage Capacity: | 2 |
| Water Body Access Description: | No |
| Surveyed: | Unknown |
| Taxes TDB: | No |
| Current Use: | No |
| Planned Urban Developmt: | No |
| Pre Construction: | No |
| Rented: | No |
| Resort: | No |
| Road Frontage: | TBD |
| Room 1 Type: | Kitchen |
| Room 1 Dimensions: | 12'7 x 11'11 |
| Room 1 Level: | 1 |
| Room 2 Type: | Dining Room |
| Room 2 Dimensions: | 12'7 x 12'6 |
| Room 2 Level: | 1 |
| Room 3 Type: | Living Room |
| Room 3 Dimensions: | 21'9 x 9'5 |
| Room 3 Level: | 1 |
| Room 4 Type: | Bedroom |
| Room 4 Dimensions: | 15'10 x 10'8 |
| Room 4 Level: | 1 |
| Room 5 Type: | Bedroom |
| Room 5 Dimensions: | 8'10 x 11'10 |
| Room 5 Level: | 1 |
| Room 6 Type: | Bathroom Full |
| Room 6 Dimensions: | 8'10 x 10'9 |
| Room 6 Level: | 1 |
| Total Stories: | 1 |
| Owned Land: | Yes |
| Seasonal: | No |
| School District: | Laconia Sch Dst SAU #30 |
| Elementary School: | Woodland Heights Elementary |
| Middle/Jr School: | Laconia Middle School |
| High School: | Laconia High School |
| Timeshare/Fract. Ownrshp: | No |
| Construction Status: | Existing |
| Tax Year: | 2025 |
| Appliances: | Dryer, Electric Range, Refrigerator, Washer |
| Basement Description: | Crawl Space |
| Cooling: | None |
| Documents Available: | Deed, Property Disclosure, Tax Map |
| Driveway: | Paved |
| Electric: | 100 Amp Service, Circuit Breaker(s) |
| Exterior Features: | Garden Space, Shed |
| Interior Features: | Blinds, Ceiling Fan, Dining Area, 1st Floor Laundry |
| Flooring: | Carpet, Laminate, Vinyl Plank |
| Heating: | Oil, Boiler |
| Parking: | Auto Open, Driveway, Off Street, Paved, Detached |
| Roof: | Metal |
| Sewer: | Public |
| Sale Includes: | Land/Building |
| Rooms: Level 1: | Level 1: Bedroom, Level 1: Full Bathroom, Level 1: Dining Room, Level 1: Kitchen, Level 1: Living Room |
| Directions: | Get on NH-101 E/State Rte 101 E from US-3 N, Use the right lane to merge onto NH-101 E/State Rte 101 E via the ramp to I-293/Everett Turnpike/Boston/Concord, Follow I-293 N and I-93 N to Tilton. Take exit 20 from I-93, Continue on US-3 N. Drive to Overland St in Laconia. |
| Utilities: | Cable Available |
| Water View: | No |
| Units Per Building: | 1 |
| Sq Ft Apx Total Finished: | 1,161 |
| Garage Capacity: | 2 |
| Construction Materials: | Wood Frame, Vinyl Siding |
| Lot Features: | Level, Near Shopping, Neighborhood, Near Hospital, Near School(s) |
| Road Frontage Type: | Paved, Public |
| Architectural Style: | Ranch |
| Water Source: | Public |
| Pets Allowed: | Yes |
| Accessibility Features: | 1st Floor Bedroom, 1st Floor Full Bathroom, 1st Floor Hrd Surfce Flr, Laundry Access w/No Steps, One-Level Home, Paved Parking, 1st Floor Laundry |
| Internet: | High Speed Intrnt Avail |
| Foundation Details: | Block |
| Financing Options: | Cash, Conventional, FHA, VA |
Mortgage Calculator
Copyright 2026 PrimeMLS, Inc. All rights reserved. This information is deemed reliable, but not guaranteed. The data relating to real estate displayed on this display comes in part from the IDX Program of PrimeMLS. The information being provided is for consumers’ personal, non-commercial use and may not be used for any purpose other than to identify prospective properties consumers may be interested in purchasing. Data last updated October 08, 2026 05:12 PM - ET

Property Last Updated: October 08, 2026 05:12 PM - ET
