













77 Bayberry Lane
South Burlington, VT 05403
$304,900
Open Houses
Listing Courtesy of: KW Vermont
Listing Agent: Dave Kleh
Cell: 802-363-1820
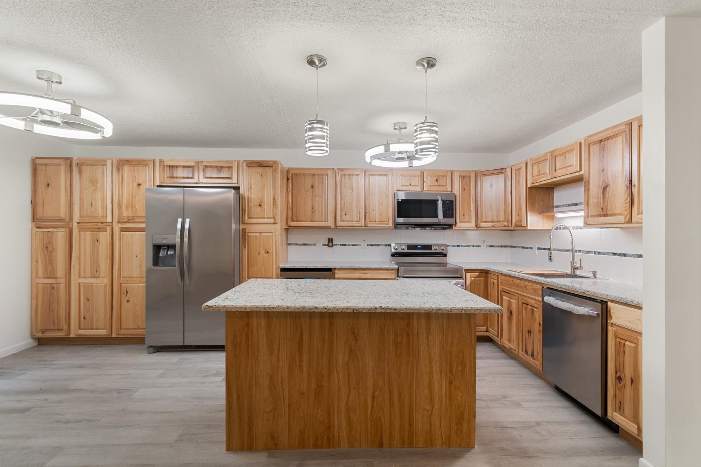
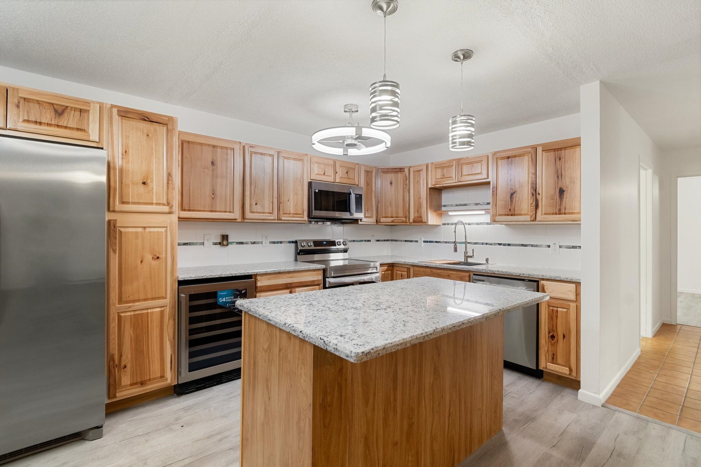
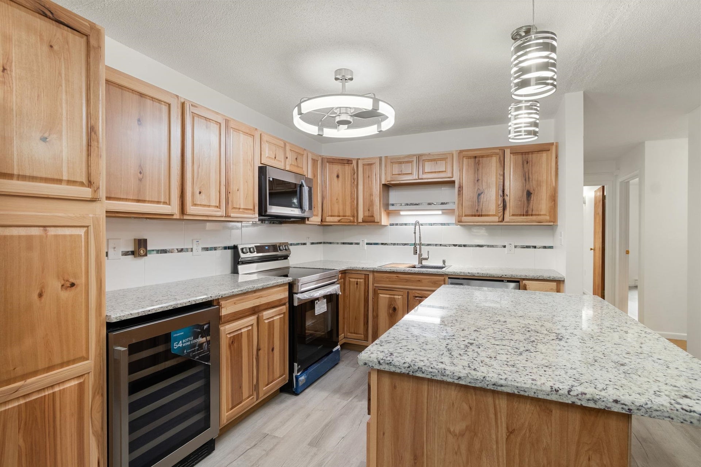
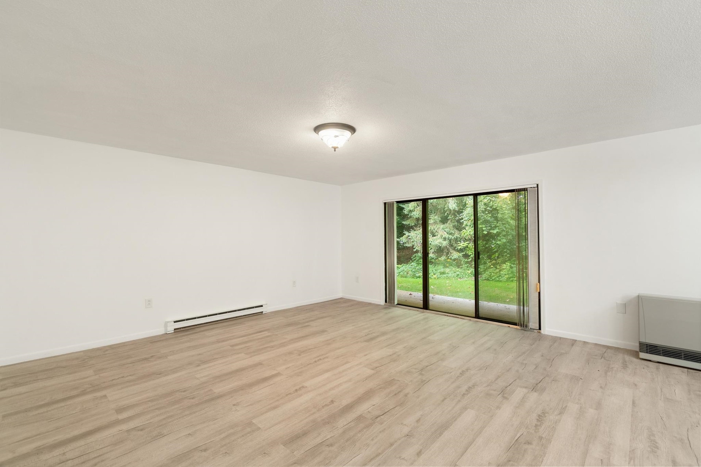
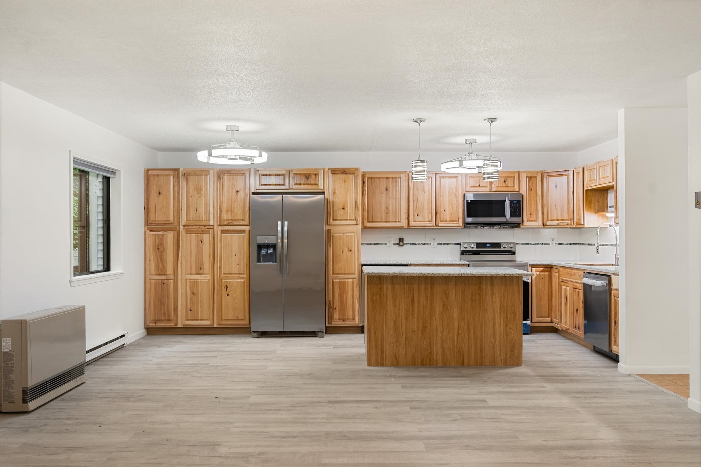
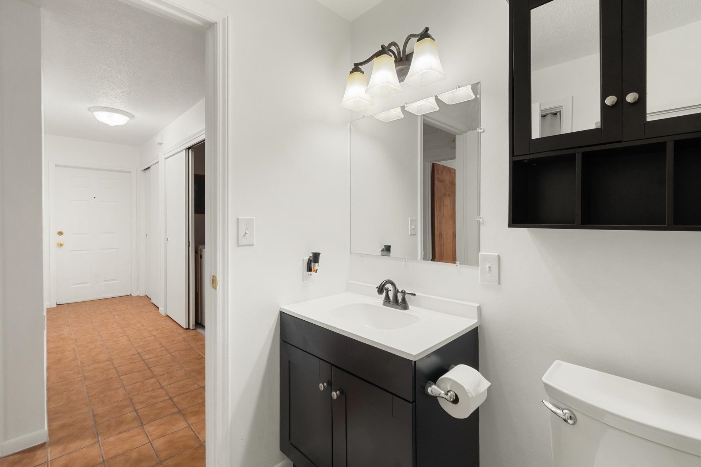
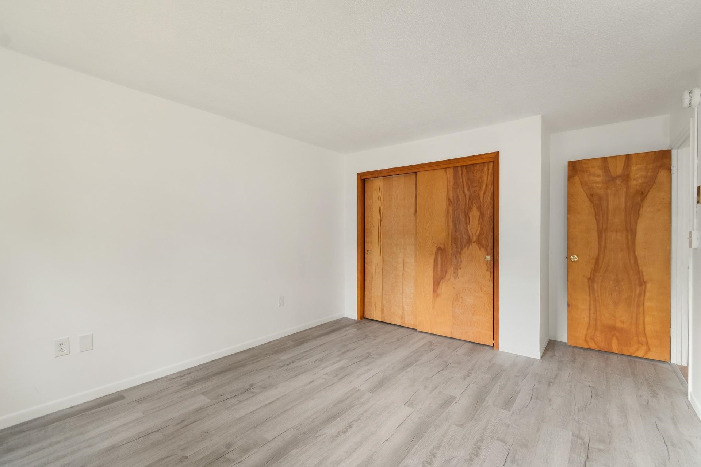
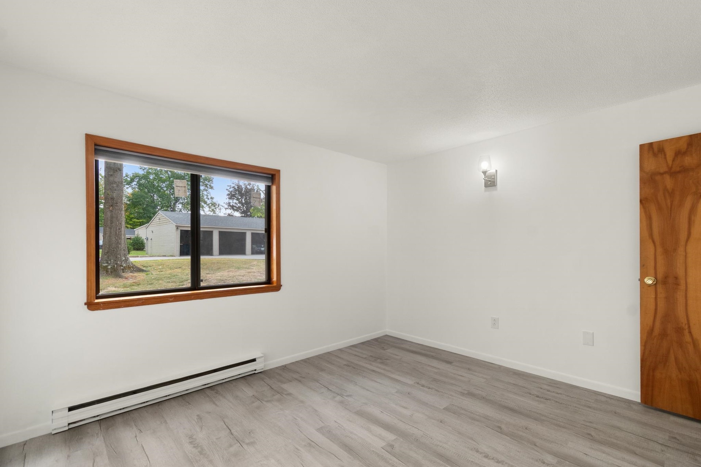
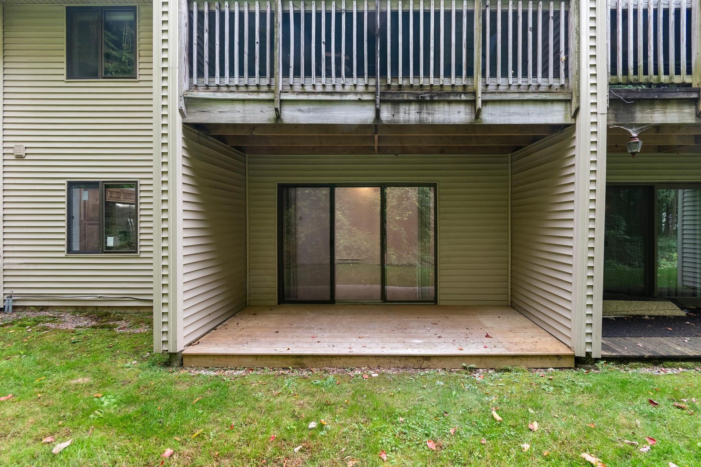
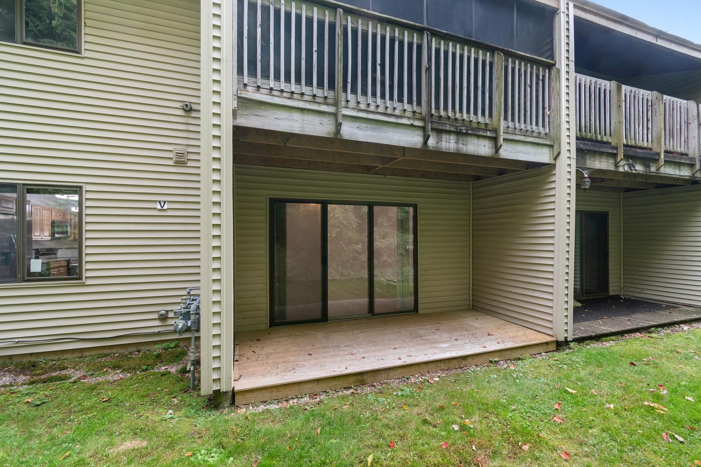
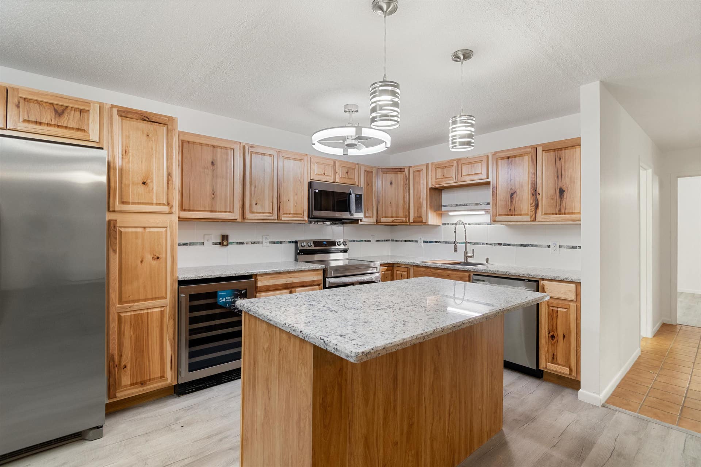
Fully Renovated Ground-Floor Condo | Prime Central Location Step into effortless, single-level living in this stunning, completely remodeled 2-bedroom, 1-bath ground-floor unit. Every inch of this home has been thoughtfully updated with high-end finishes, offering a fresh, modern aesthetic and zero stairs. The Kitchen & Living Space: Chef’s Kitchen: Massive open floor plan featuring an extended layout, sleek granite countertops, an oversized center island, and an abundance of custom cabinet storage. New Stainless Steel Appliances: Includes a smooth-top stove, built-in microwave, dishwasher, oversized French-door fridge with icemaker/filtered water, and a dedicated 54-bottle wine cooler. Modern Finishes: Brand-new waterproof flooring throughout, fresh paint, all-new ceiling lighting in the living areas and bedrooms, and stylish ceiling fans. Comfort & Efficiency: All-new windows for maximum natural light and insulation. Highly efficient natural gas heating to keep utility costs low. Ground-floor convenience with easy accessibility. Parking & Community Amenities: Dedicated carport with bonus secure storage space directly behind it. Access to a sparkling community pool and tennis court. Unbeatable Convenience: Ideally situated just minutes from the airport, the University of Vermont Medical Center, and the UVM campus, this turn-key condo delivers the ultimate combination of style, location, and low-maintenance living. Ready to move right in! OPEN HOUSE Saturday, 10/10 11:00-1:00
| MLS #: | 5111953 |
|---|---|
| Price List: | $304,900 |
| Property Type: | Condo |
| Property Sub Type: | Condo |
| Listing Status: | Active |
| Bedrooms Total: | 2 |
| Baths Full: | 1 |
| Sq Ft Apx Total Finished: | 1,189 |
| Fee: | $281 |
| Tax - Gross Amount: | $4,171.00 |
| City: | South Burlington |
| County: | Chittenden |
| Zip: | 05403 |
| Year Built: | 1978 |
| Units Per Building: | 12 |
| State: | VT |
| Price Original: | $325,000 |
| Price Per Fin AG SqFt: | $256.43 |
| Garage: | Yes |
| Basement: | No |
| Covenants: | Yes |
| Flood Zone: | No |
| Color: | Beige |
| Condo Name: | Treetop |
| Electric Company: | GMP |
| Zoning: | Res condo |
| Baths Total: | 1 |
| Rooms Total: | 5 |
| Sq Ft Apx Total: | 1,189 |
| Sq Ft Apx Fin Above Grade: | 1,189 |
| Sq Ft Apx Fin Ag Source: | Public Records |
| Sq Ft Apx Unfn Ag Source: | Public Records |
| Sq Ft Apx Fin Bg Source: | Public Records |
| Sq Ft Apx Unfn Bg Source: | Public Records |
| Fee Frequency: | Monthly |
| Fee Includes: | Landscaping, Plowing, Trash |
| Garage Capacity: | 1 |
| Surveyed: | Unknown |
| Taxes TDB: | No |
| Planned Urban Developmt: | No |
| Pre Construction: | No |
| Rented: | No |
| Resort: | No |
| Road Frontage: | No |
| Room 1 Type: | Living Room |
| Room 1 Level: | 1 |
| Room 2 Type: | Dining Room |
| Room 2 Level: | 1 |
| Room 3 Type: | Kitchen |
| Room 3 Level: | 1 |
| Room 4 Type: | Bedroom |
| Room 4 Level: | 1 |
| Room 5 Type: | Bedroom |
| Room 5 Level: | 1 |
| Total Stories: | 1 |
| Owned Land: | No |
| Seasonal: | No |
| School District: | South Burlington Sch Distict |
| Elementary School: | Champlain Elementary School |
| Middle/Jr School: | Frederick H. Tuttle Middle Sch |
| High School: | South Burlington High School |
| Timeshare/Fract. Ownrshp: | No |
| Property Id: | 0160-00077 |
| Construction Status: | Updated/Remodeled |
| Fuel Company: | VT Gas |
| Tax Year: | 2026 |
| Cooling: | None |
| Driveway: | Paved |
| Electric: | Circuit Breaker(s) |
| Heating: | Baseboard, Wall Furnace |
| Parking: | Assigned, On-Site, Carport |
| Roof: | Architectural Shingle |
| Sewer: | Public |
| Rooms: Level 1: | Level 1: Bedroom, Level 1: Dining Room, Level 1: Kitchen, Level 1: Living Room |
| Condo Fees: | Yes |
| Utilities: | Cable Available, Telephone Available |
| Association Amenities: | Master Insurance, Landscaping, In-GroundPool, Snow Removal, Tennis Court, Trash Removal |
| Units Per Building: | 12 |
| Sq Ft Apx Total Finished: | 1,189 |
| Fee: | $281 |
| Garage Capacity: | 1 |
| Construction Materials: | Wood Frame |
| Lot Features: | Condo Development, Near Shopping, Near Public Transport, Near Hospital |
| Road Frontage Type: | Association, Paved |
| Architectural Style: | Flat |
| Water Source: | Public |
| Pets Allowed: | See Remarks |
| Internet: | Cable Internet |
| Foundation Details: | Concrete Slab |
Mortgage Calculator
Copyright 2026 PrimeMLS, Inc. All rights reserved. This information is deemed reliable, but not guaranteed. The data relating to real estate displayed on this display comes in part from the IDX Program of PrimeMLS. The information being provided is for consumers’ personal, non-commercial use and may not be used for any purpose other than to identify prospective properties consumers may be interested in purchasing. Data last updated October 08, 2026 05:12 PM - ET

Property Last Updated: October 08, 2026 05:12 PM - ET
