






9 Ruby Road, #24
York, ME 03909
$1,575,000
Listing Courtesy of: Green & Company
Listing Agent: Susan Green
603-996-1396
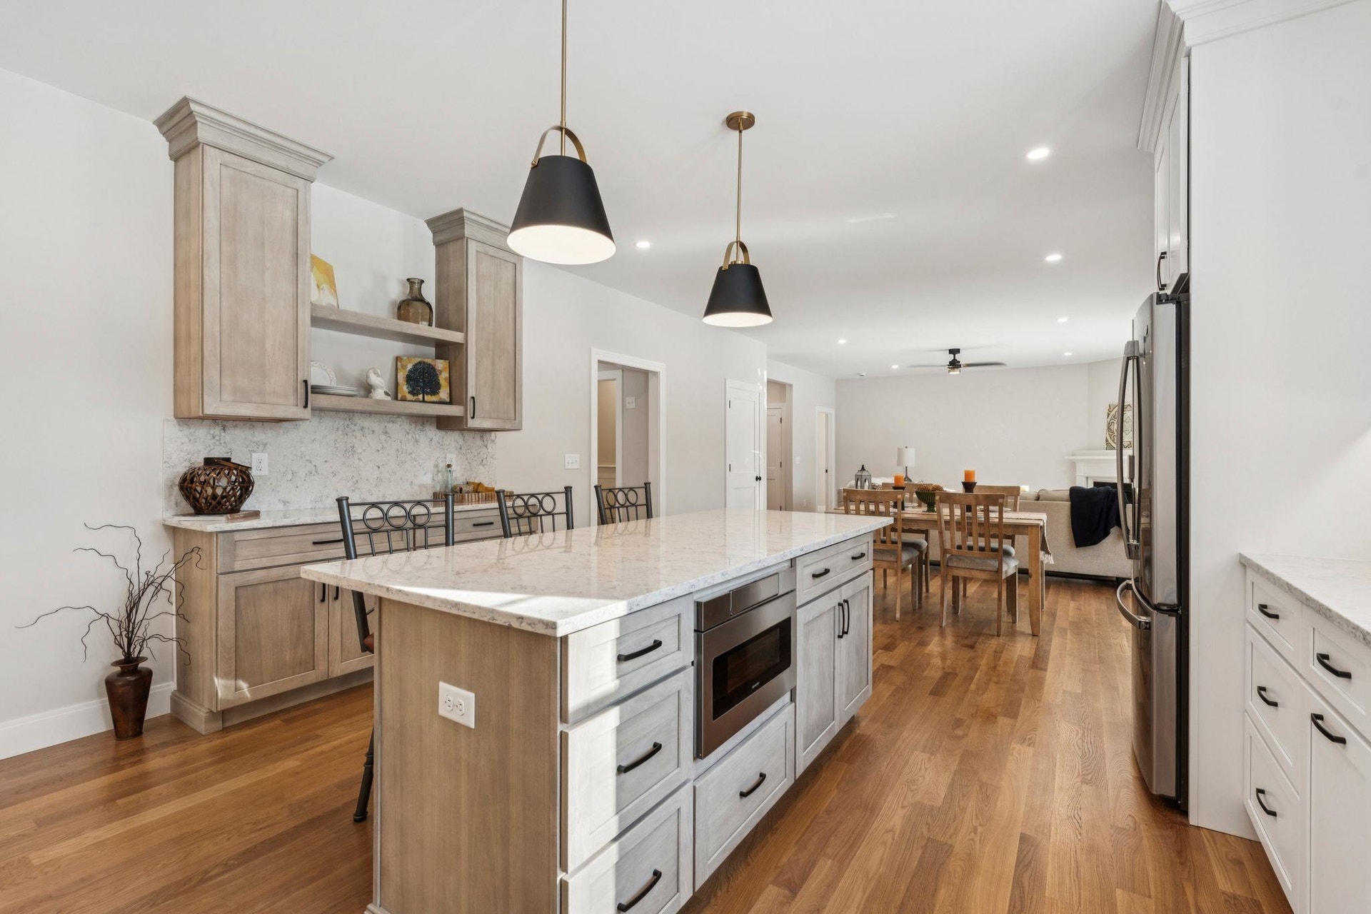
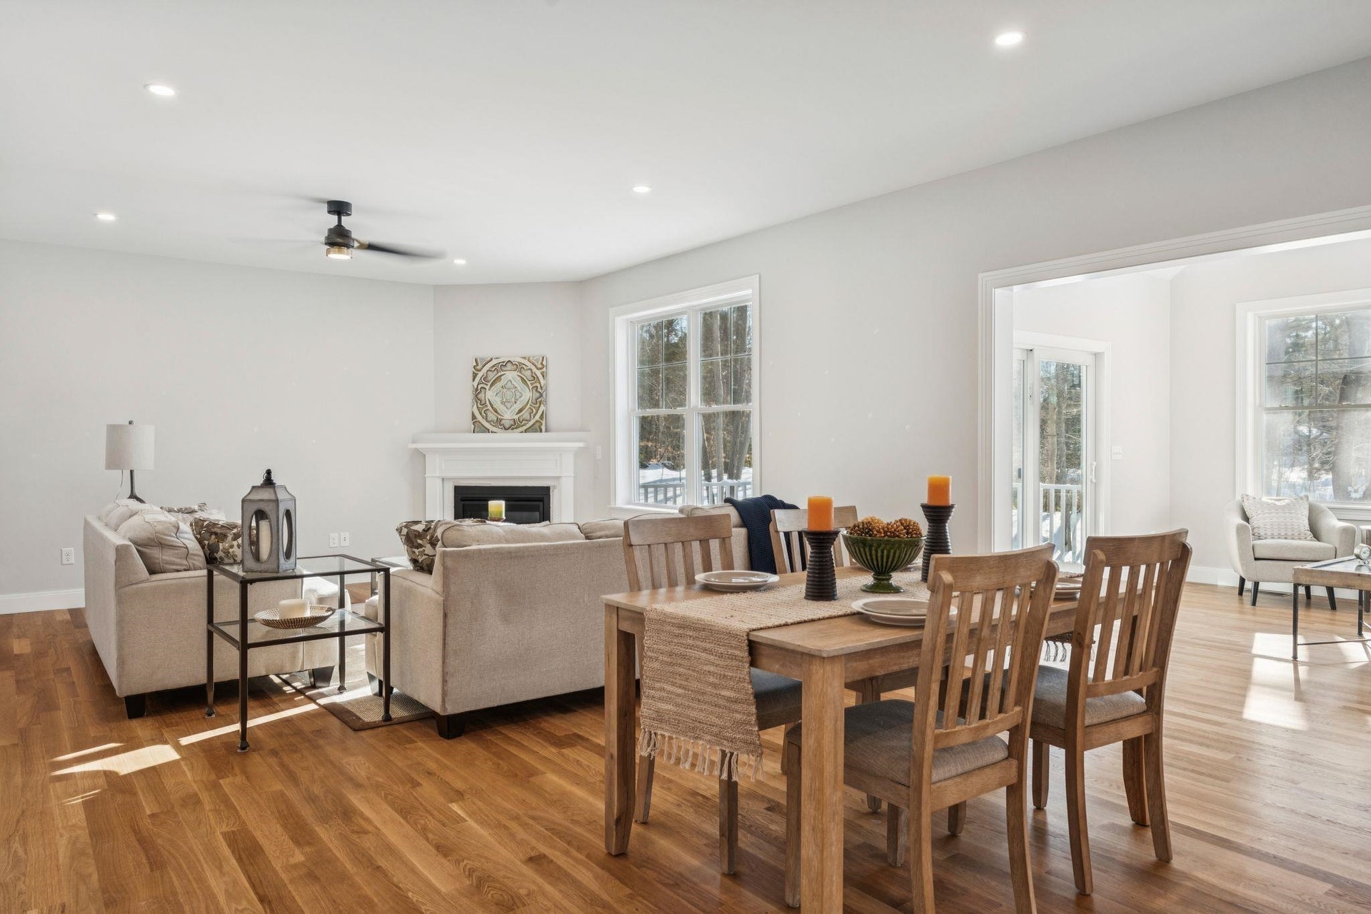
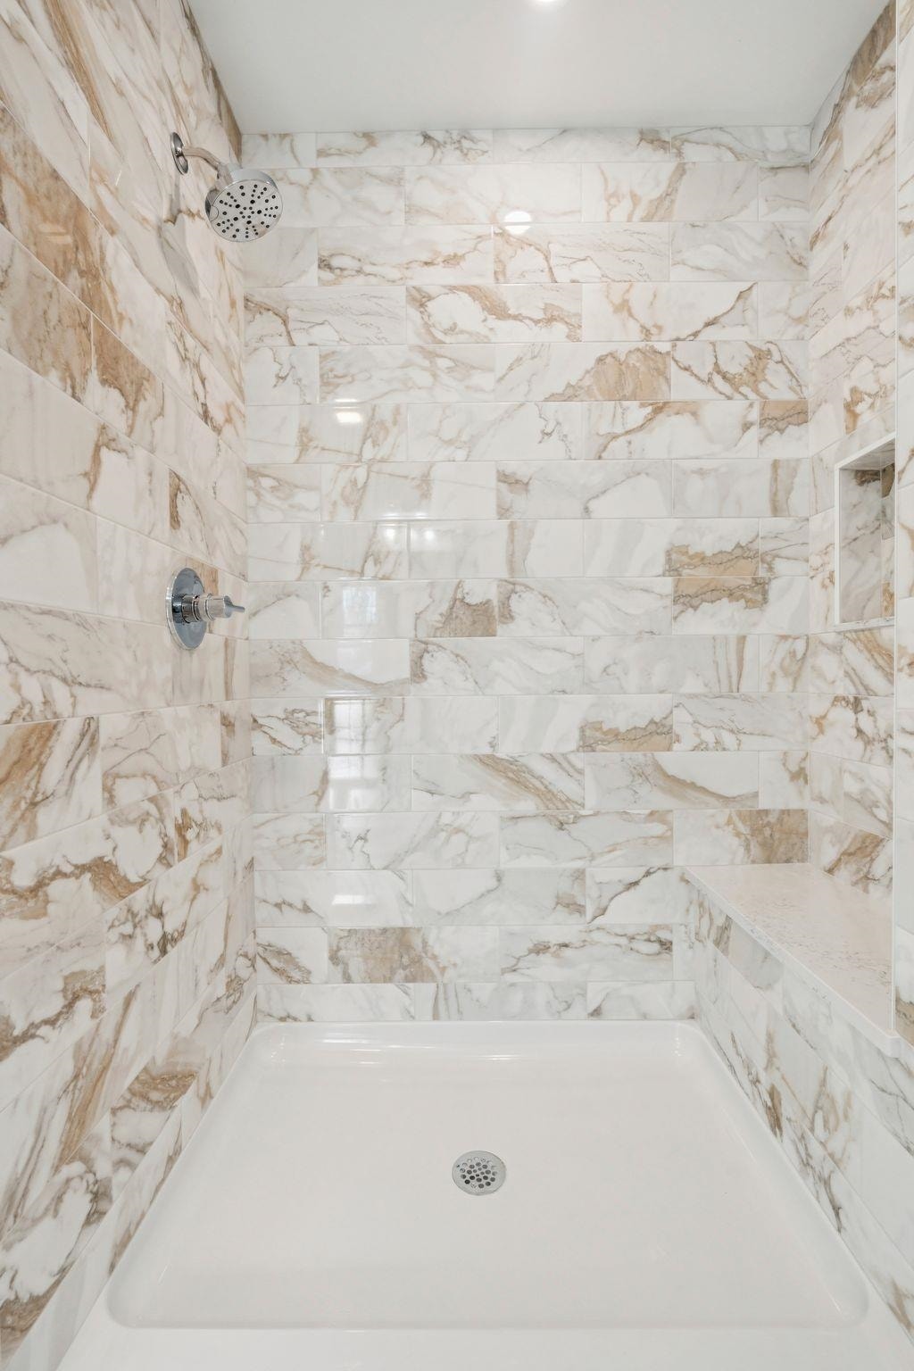
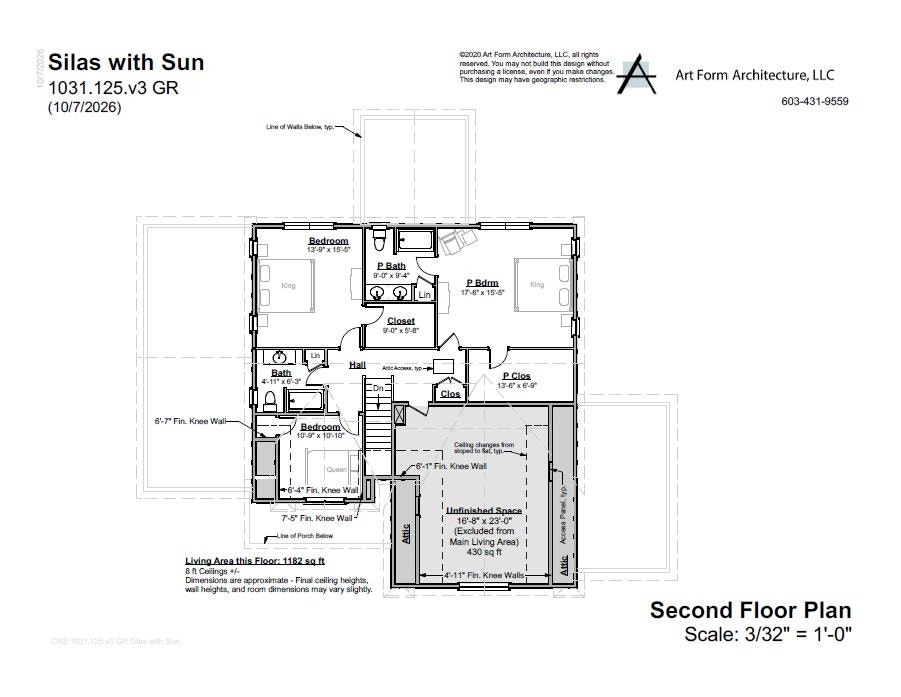
Welcome to The Ledges at Gulf Hill: Conveniently located minutes from all that Southern Maine has to offer and situated in a tranquil setting surrounded by over 100 acres of open space conservation land. The Silas floor plan with three-car garage is about to begin construction and still time to customize this home! This home offers a flexible floor plan with TWO primary suites, on the first and second floor. The ground level also includes a home office, laundry room, spacious living area, and four season room with glass sliding doors that lead to 18' back deck. Upstairs is a second primary suite, with two additional bedrooms, full bath, and unfinished bonus room for future expansion or great storage space. Large basement with walk-out slider and great natural light. Three car garage! Generous allowances for finishes including custom cabinetry, sparkling quartz countertops, professional landscaping, tile showers, hand finished hardwood flooring, gas fireplace, and much more! Enjoy easy access to sandy beaches, boutique shopping, coastal restaurants, and Maine’s beautiful natural surroundings. Schedule your tour and customize this home! Photos of similar home.
| MLS #: | 5113283 |
|---|---|
| Price List: | $1,575,000 |
| Property Type: | Single Family |
| Property Sub Type: | Single Family |
| Listing Status: | Active |
| Bedrooms Total: | 4 |
| Baths Full: | 3 |
| Baths 1/2: | 1 |
| Sq Ft Apx Total Finished: | 3,025 |
| Fee: | $500 |
| Lot Sqft: | 35,284 |
| Lot Acres: | 0.81 |
| City: | York |
| County: | York |
| Zip: | 03909 |
| Units Per Building: | 1 |
| State: | ME |
| Price Original: | $1,575,000 |
| Price Per Fin AG SqFt: | $520.66 |
| Garage: | Yes |
| Basement: | Yes |
| Covenants: | Yes |
| Flood Zone: | No |
| Basement Access Type: | Interior |
| Lot: | 27 |
| Zoning: | residential |
| Development / Subdivision: | The Ledges At Gulf Hill |
| Baths Total: | 4 |
| Rooms Total: | 9 |
| Sq Ft Apx Total: | 4,655 |
| Sq Ft Apx Fin Above Grade: | 3,025 |
| Sq Ft Apx Fin Ag Source: | Plans |
| Sq Ft Apx Unfn Above Grade: | 430 |
| Sq Ft Apx Unfn Ag Source: | Plans |
| Sq Ft Apx Unfn Below Grade: | 1,200 |
| Sq Ft Apx Unfn Bg Source: | Other |
| Fee Frequency: | Yearly |
| Fee Includes: | HOA Fee |
| Garage Capacity: | 3 |
| Surveyed: | Yes |
| Taxes TDB: | Yes |
| Pre Construction: | No |
| Road Frontage: | TBD |
| Room 1 Type: | Kitchen/Dining |
| Room 1 Dimensions: | 23 x 16 +/- |
| Room 1 Level: | 1 |
| Room 2 Type: | Living Room |
| Room 2 Dimensions: | 18 x 17 +/- |
| Room 2 Level: | 1 |
| Room 3 Type: | Primary Bedroom |
| Room 3 Dimensions: | 14 x 16 +/- |
| Room 3 Level: | 1 |
| Room 4 Type: | Foyer |
| Room 4 Dimensions: | 7 x 15 +/- |
| Room 4 Level: | 1 |
| Room 5 Type: | Mudroom |
| Room 5 Dimensions: | 12 x 7 +/- |
| Room 5 Level: | 1 |
| Room 6 Type: | Laundry Room |
| Room 6 Level: | 1 |
| Room 7 Type: | Bedroom |
| Room 7 Dimensions: | 17 x 16 +/- |
| Room 7 Level: | 2 |
| Room 8 Type: | Bedroom |
| Room 8 Dimensions: | 14 x 15 +/- |
| Room 8 Level: | 2 |
| Room 9 Type: | Bedroom |
| Room 9 Dimensions: | 11 x 11 +/- |
| Room 9 Level: | 2 |
| Total Stories: | 2 |
| Seasonal: | No |
| School District: | York Central School District |
| Timeshare/Fract. Ownrshp: | No |
| Construction Status: | Under Construction |
| Appliances: | Dishwasher, Range Hood, Microwave, Gas Range, Refrigerator, On Demand Water Heater |
| Basement Description: | Concrete, Full, Interior Stairs, Storage Space, Unfinished, Walkout |
| Cooling: | Central AC |
| Driveway: | Paved |
| Electric: | 200+ Amp Service |
| Exterior Features: | Deck, Patio, Covered Porch, Window Screens |
| Interior Features: | Ceiling Fan, Dining Area, Gas Fireplace, 1 Fireplace, Kitchen Island, Kitchen/Dining, Kitchen/Living, Laundry Hook-ups, Living/Dining, Primary BR w/ BA, Indoor Storage, Walk-in Closet, 1st Floor Laundry |
| Flooring: | Carpet, Hardwood, Tile |
| Heating: | Propane, Forced Air, Hot Air, Multi Zone, Gas Fireplace |
| Roof: | Architectural Shingle |
| Sewer: | Private |
| Rooms: Level 1: | Level 1: Foyer, Level 1: Kitchen/Dining, Level 1: Laundry Room, Level 1: Living Room, Level 1: Primary Bedroom, Level 1: Mudroom |
| Rooms: Level 2: | Level 2: Bedroom |
| Directions: | GPS : Use Zoe's Way, York ( stay to the right after Zoes Way that leads to Ruby Rd.) or use 1780 US Route One York to get to the Community (The Ledges at Gulf Hill) |
| Utilities: | Underground Utilities |
| Association Amenities: | Master Insurance, Common Acreage |
| Units Per Building: | 1 |
| Sq Ft Apx Total Finished: | 3,025 |
| Fee: | $500 |
| Garage Capacity: | 3 |
| Construction Materials: | Wood Frame, Board and Batten Exterior, Combination Exterior, Vinyl Siding |
| Lot Features: | Alternative Lots Avail, Conserved Land, Country Setting, Interior Lot, Landscaped, Subdivision |
| Road Frontage Type: | Cul-de-Sac, Paved, Shared |
| Other Equipment: | HW/Batt Smoke Detector |
| Architectural Style: | Farmhouse, Freestanding, Craftsman |
| Water Source: | Public |
| Accessibility Features: | 1st Floor 1/2 Bathroom, 1st Floor Bedroom, 1st Floor Full Bathroom, 1st Floor Hrd Surfce Flr, Access to Common Areas, Paved Parking, 1st Floor Laundry |
| Internet: | High Speed Intrnt Avail |
| Foundation Details: | Poured Concrete |
Mortgage Calculator
Copyright 2026 PrimeMLS, Inc. All rights reserved. This information is deemed reliable, but not guaranteed. The data relating to real estate displayed on this display comes in part from the IDX Program of PrimeMLS. The information being provided is for consumers’ personal, non-commercial use and may not be used for any purpose other than to identify prospective properties consumers may be interested in purchasing. Data last updated October 08, 2026 05:12 PM - ET

Property Last Updated: October 08, 2026 05:12 PM - ET
